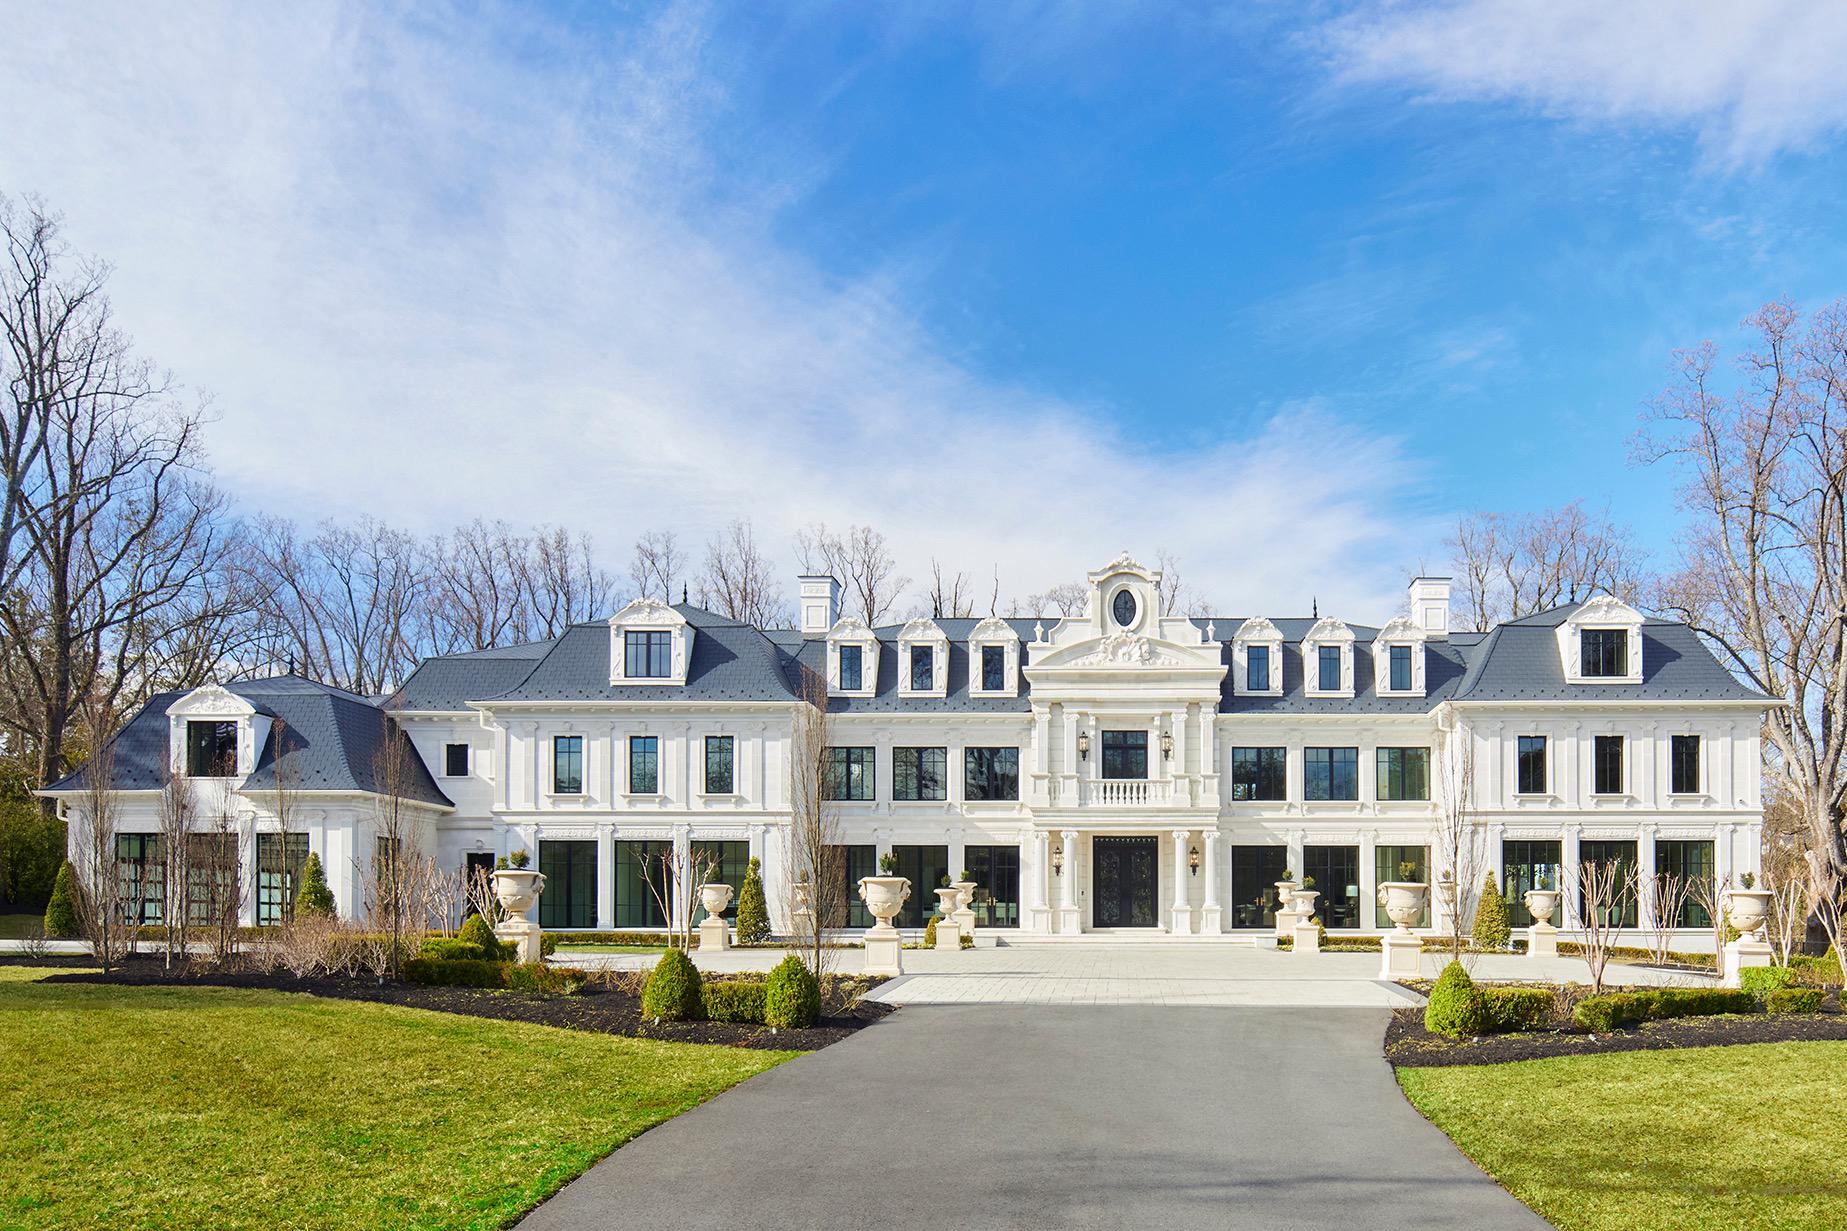




Timeless architecture, unparalleled scale and one of America’s most prestigious addresses in McLean, Virginia just minutes from Washington, DC. 6431 Georgetown Pike encompasses nearly 4 acres and spans 22,000 square feet across 4 levels with 10 ensuite bedrooms. French design has made a significant impact in the United States, particularly in the Washington D.C. region, Palm Beach, Bel Air and Beverly Hills, reflecting classic elegance and sophistication. A sweeping private drive leads to stately wrought iron gates revealing a breathtaking approach to the center of the home within a large motor court. Captivating iron work carries through to the double front doors. It’s a first impression that radiates enduring sophistication that transcends trends. What you’ll find inside this Langley Farms home are interiors designed for modern living at the highest level. A gleaming Italian marble foyer offers front-to-back views from the moment you enter. Exquisite floor-to-ceiling millwork, white oak hardwoods and hand forged iron railings are thoughtfully integrated throughout the home, creating a subtle continuity reflecting the highest quality craftsmanship and design. An oversized living room is tailor made for large scale entertaining as well as intimate gatherings featuring full height windows with panoramic garden views, a wet bar and a trellis plaster ceiling. The graceful moldings are showcased across the main level including the dining room currently set for 12 guests, a handsome paneled fireside library, and a coffered ceiling in the great room. The principal kitchen features multiple satellite work areas, including an adjacent catering kitchen and butlers pantry. The second level primary bedroom retreat spans an impressive 3,300 square feet, with it’s own sitting room and a private terrace, each elegantly appointed with fireplaces. The suite features a double vanity bathroom with a standalone soaking tub as a central design component, and a spacious shower, enveloped in beautiful tile work and luxurious fixtures. An extraordinary two-story primary bedroom closet redefines luxury, showcasing top-of-the-line Italian cabinetry meticulously crafted to optimize space and style. Every detail invites homeowners to display their wardrobes and accessories in an elegant, thoughtfully designed environment. The builders are offering an opportunity to add an additional two-room closet with kitchenette and full bathroom by seamlessly incorporating a passageway from the bathroom into the currently designated separate second-floor apartment. The second level includes 3 elegantly appointed ensuite bedrooms, and the third level also features 3 ensuite bedrooms. The lower level offers 2 more ensuite bedrooms, ensuring privacy and ample accommodations for large families, guests and staff, with each floor thoughtfully equipped with its own kitchen and laundry room. The lower level is a spectacular haven for leisure, featuring a tiered screening room, a dedicated spa with dry sauna and steam room, a wellness relaxation room, a massage room, a glam room, a gym, and a stylish lounge with a gracefully contoured wet bar and direct access to a private outdoor area that beautifully mirrors a serene park setting. The rear grounds are anchored by a swimming pool adorned with elegant waterfall and fountain features, complemented by a floor to ceiling waterfall. This outdoor retreat also features a retractable 200 inch television, and a covered dining area with a built-in grilling kitchen. Behind the scenes, the entire property is self-sufficient with smart home technology controlling lighting, sound, HVAC and security systems. The residence includes 5 deep garage bays and enough secure hardscape for 30 cars. Additionally, furnishings can be included in the purchase offering an attractive opportunity for an effortless transition. 6431 Georgetown Pike showcases meticulous craftsmanship, infusing warmth throughout and accentuating its classic beauty.