7701 WESTFIELD DRIVE
SEE ALL PHOTOS
7701 WESTFIELD DRIVE
For Sale

7701 WESTFIELD DRIVE

7701 WESTFIELD DRIVE, BETHESDA, MD 20817

$2,295,000
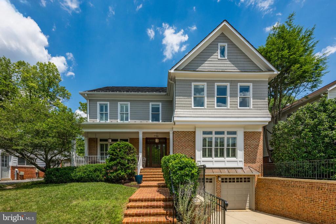
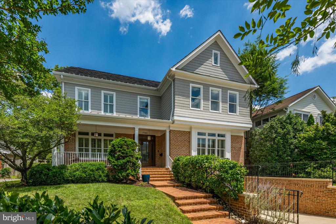
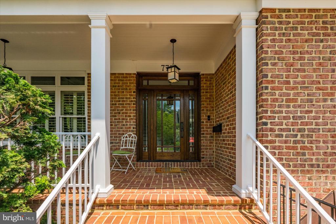
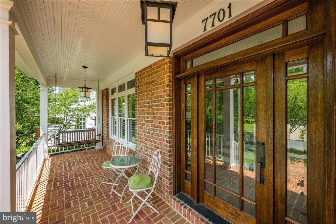
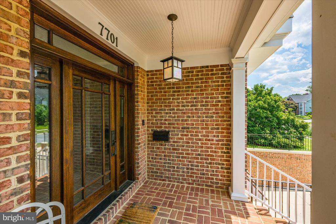
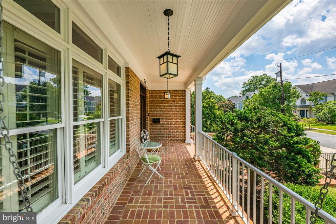
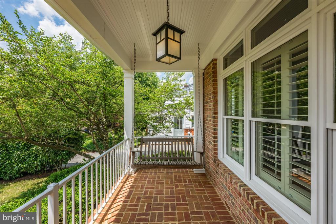
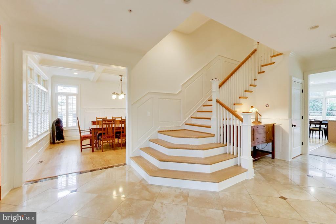
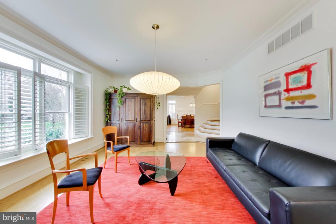
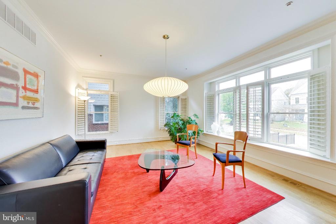
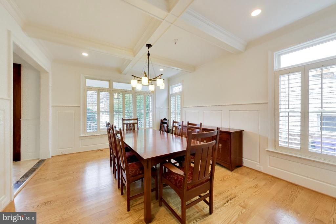
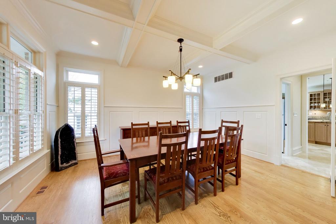
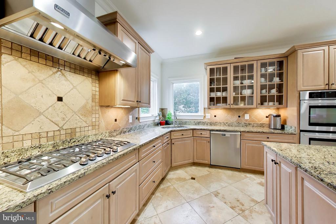
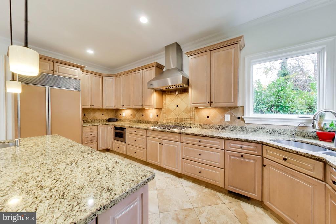
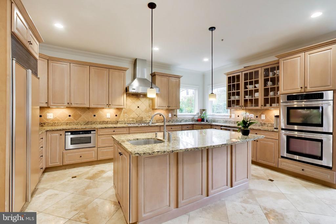
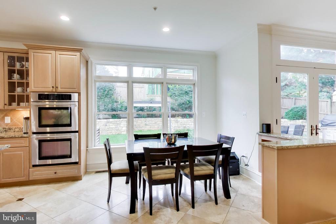
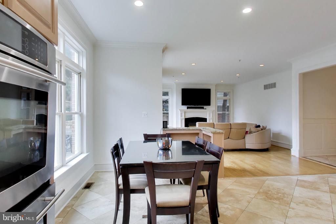
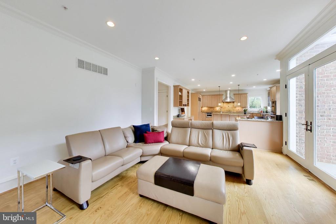
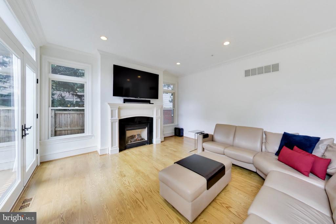
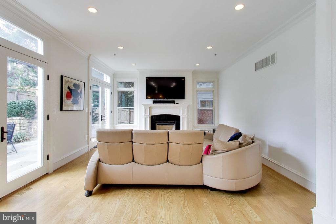
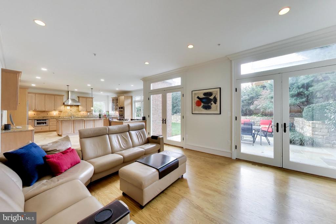
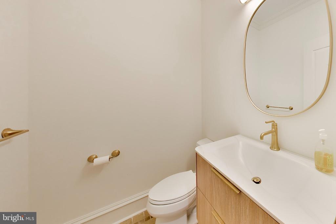
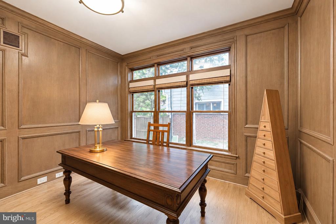
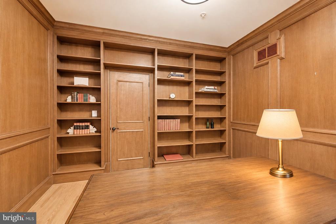
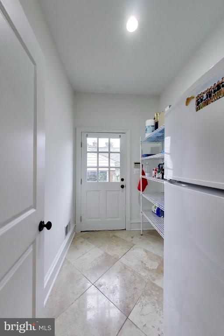
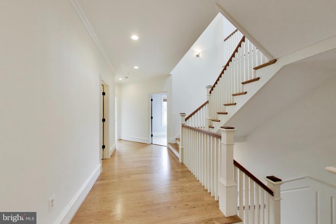
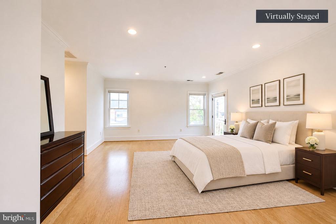
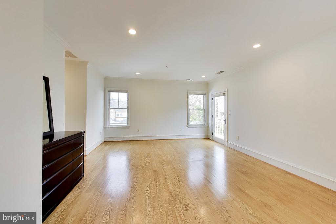
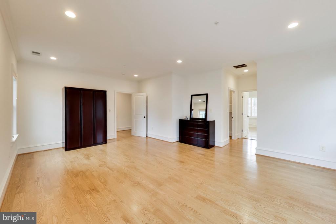
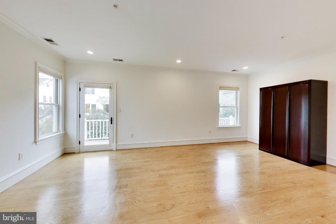
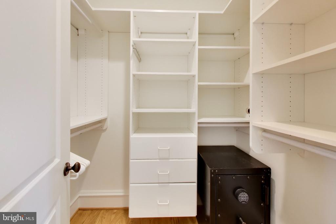
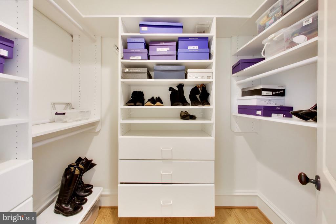
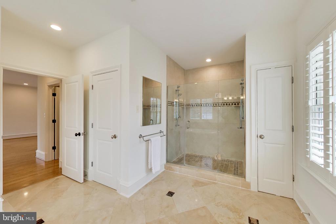
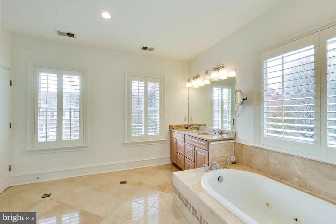
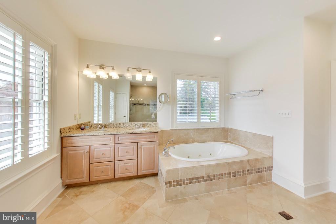
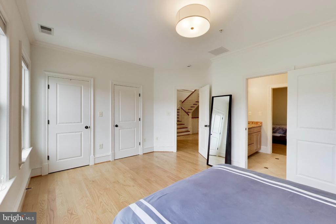
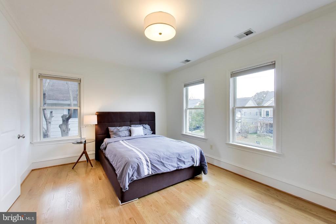
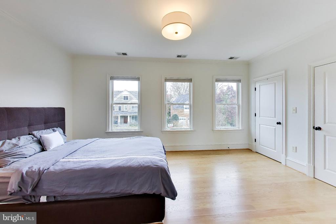
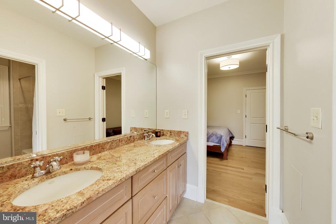
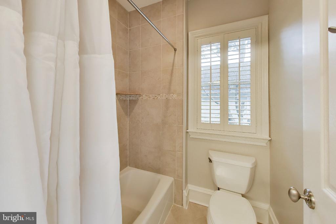
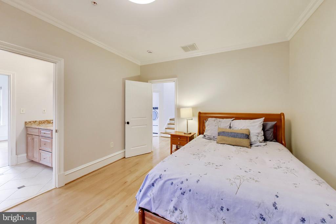
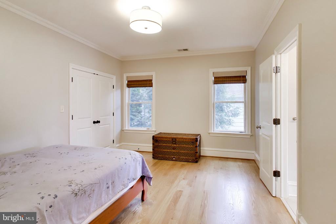
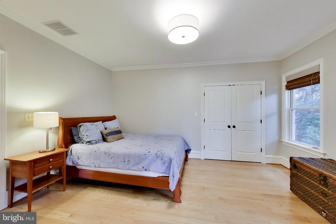
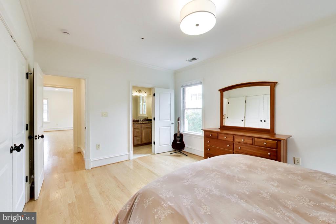
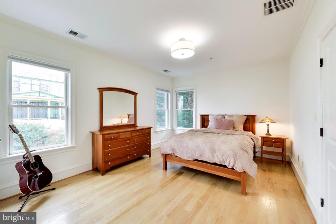
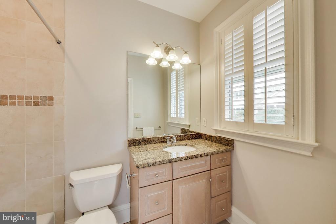
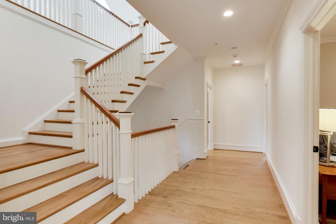
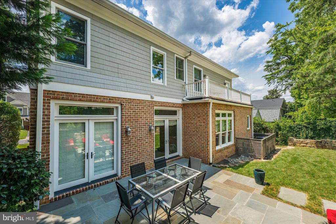
Welcome to 7701 Westfield Drive, a spacious and inviting six-bedroom, four-and-a-half-bath home in Bethesda's desirable Landon Woods neighborhood. Thoughtfully designed for both everyday living and entertaining, the home offers generous gathering spaces, a dedicated main-level office, and a flexible floor plan that accommodates a variety of lifestyles.

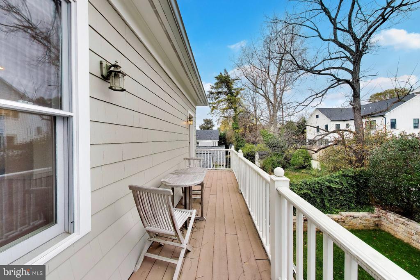
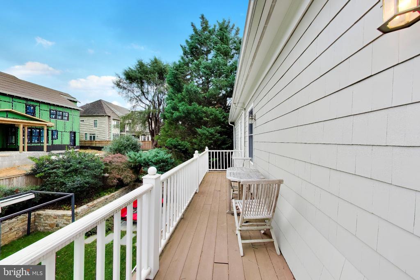
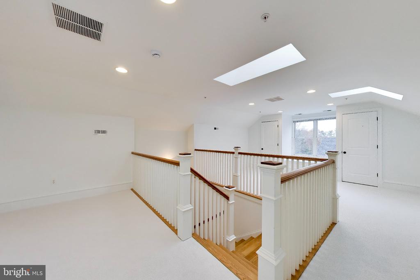
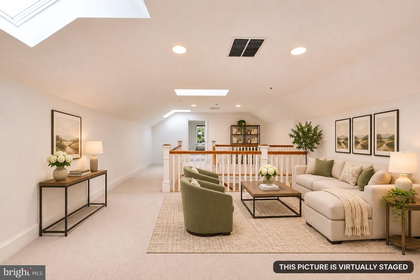
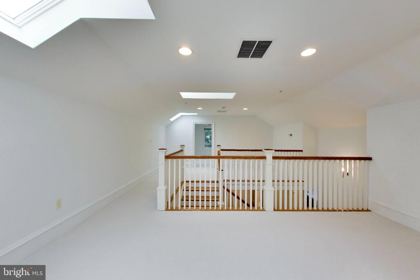
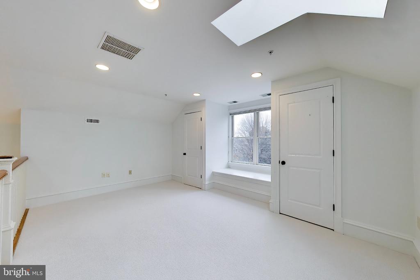
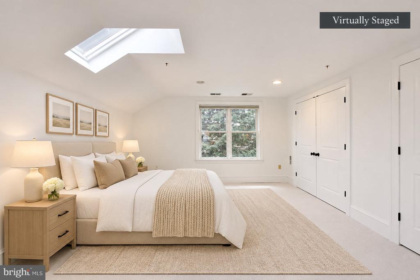
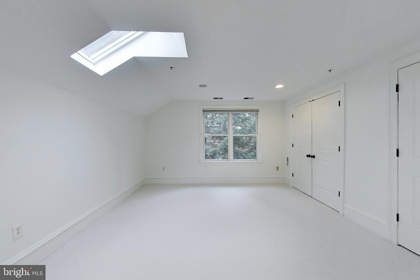
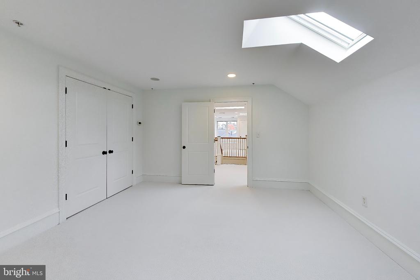
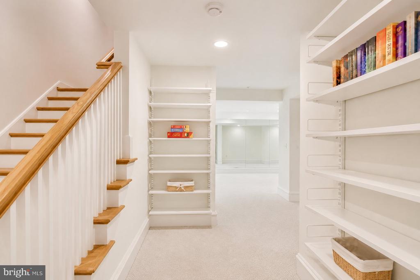
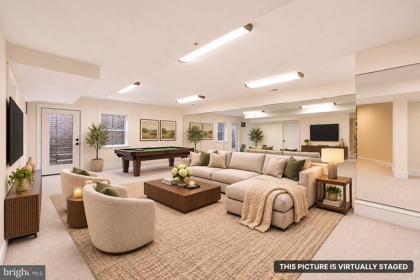
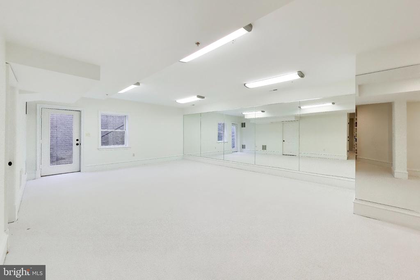
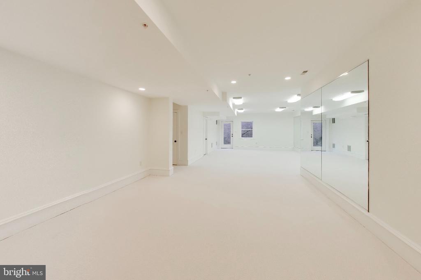
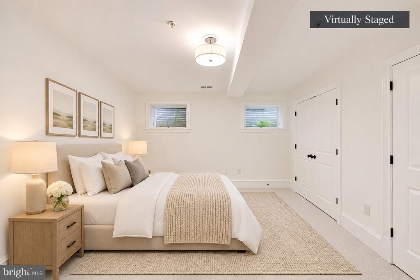
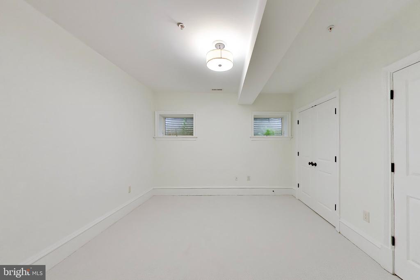
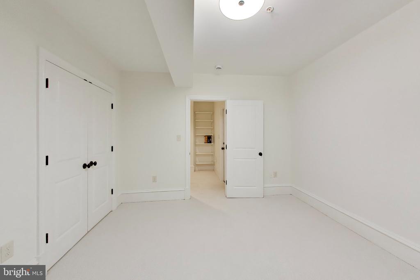
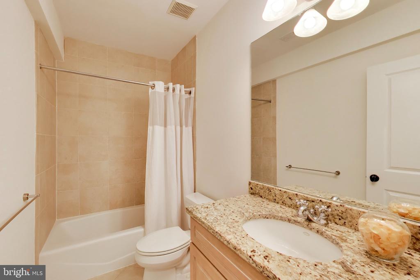
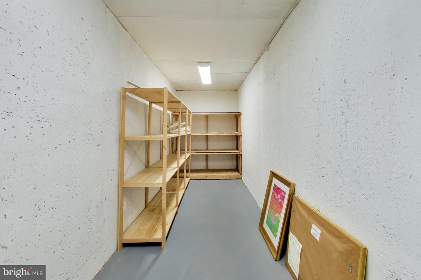
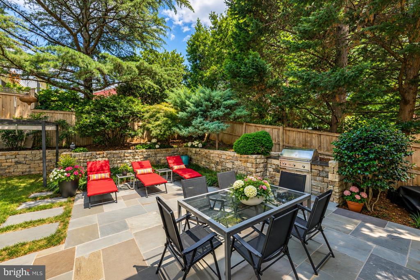
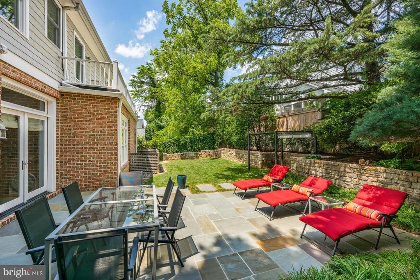
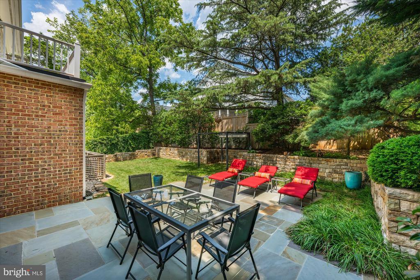
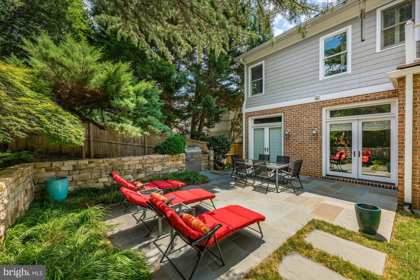
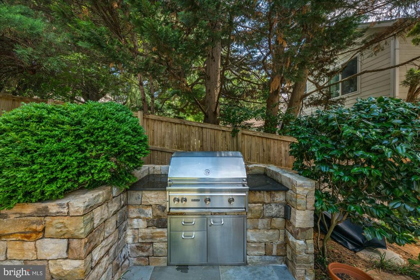
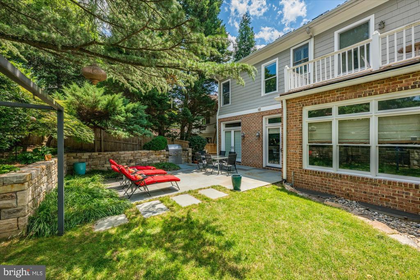
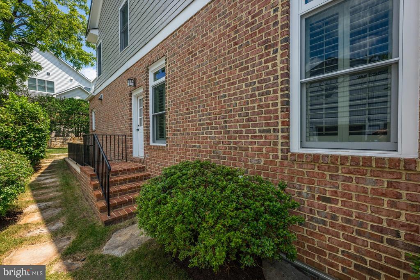
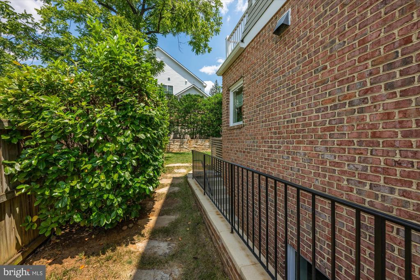
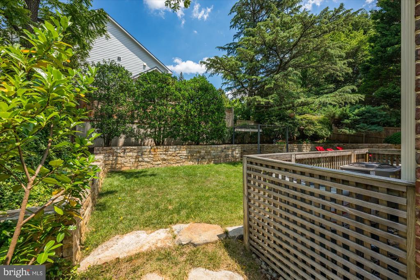
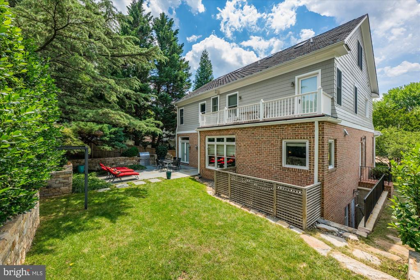
The upper levels provide comfortable bedroom accommodations, while the light-filled third floor features an additional bedroom and a spacious loft with skylights, ideal for a lounge, creative space, or additional work-from-home area. The expansive lower-level recreation room offers even more room to relax, exercise, or entertain, with convenient access to a bedroom and full bath, as well as stairs leading to the backyard. Hardwood floors, abundant natural light, and inviting outdoor spaces further enhance the home's appeal.

Landon Woods offers the charm of an established Bethesda neighborhood with convenient access to downtown Bethesda, shopping, restaurants, parks, and recreational amenities. Nearby Westbard Square adds a growing collection of neighborhood shops, dining, and everyday conveniences, while major commuter routes connect residents to Washington, DC, and the surrounding region.

Served by Burning Tree Elementary School, Pyle Middle School, and Whitman High School, 7701 Westfield Drive presents an opportunity to enjoy generous living space, a welcoming residential setting, and the convenience of close-in Bethesda living.

11/22/2026 1:00PM - 3:00PM EST

6
beds

5
baths

6,118 Sq.Ft. LIVING AREA

7,231 Sq.Ft. lot

image

Schedule a Showing

We would love to show you our beautiful property. Please select your preferred date and time below. An agent will be in touch shortly to confirm your appointment.

Schedule a Showing

We would love to show you our beautiful property. Please select your preferred date and time below. An agent will be in touch shortly to confirm your appointment.
Thank you for your interest in 7701 WESTFIELD DRIVE, BETHESDA, MD 20817. We are reviewing your request and will be in touch shortly!
Dana Cruz

Dana Cruz

Features & Amenities

Interior

  • total bedrooms6
  • Total bathrooms5
  • full bathrooms4
  • half bathroom1
  • Fireplace Fireplace - Glass Doors
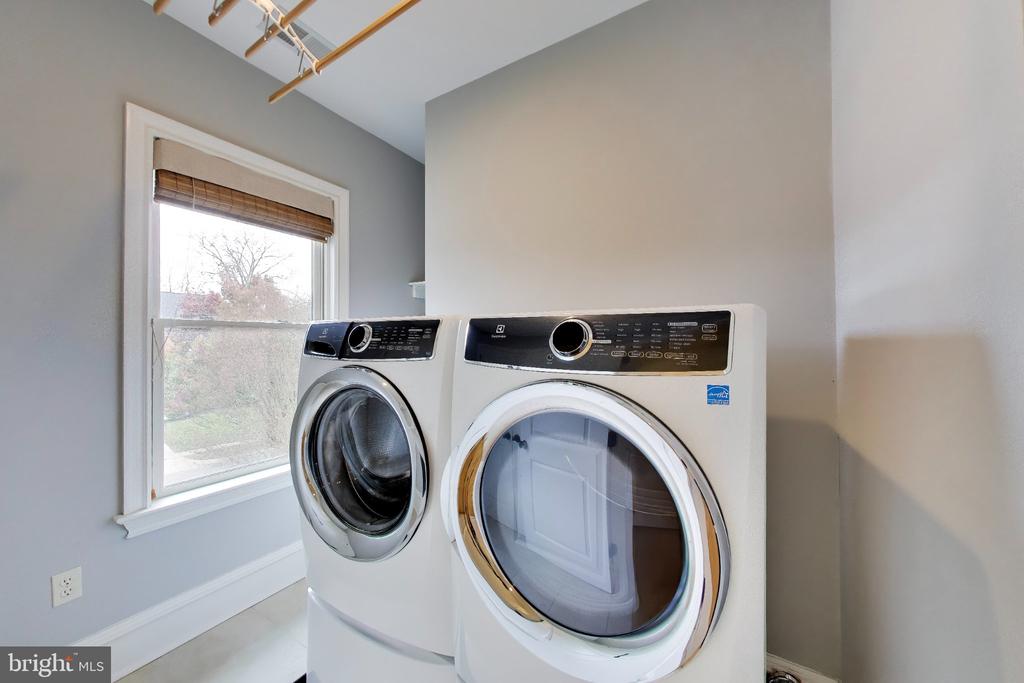
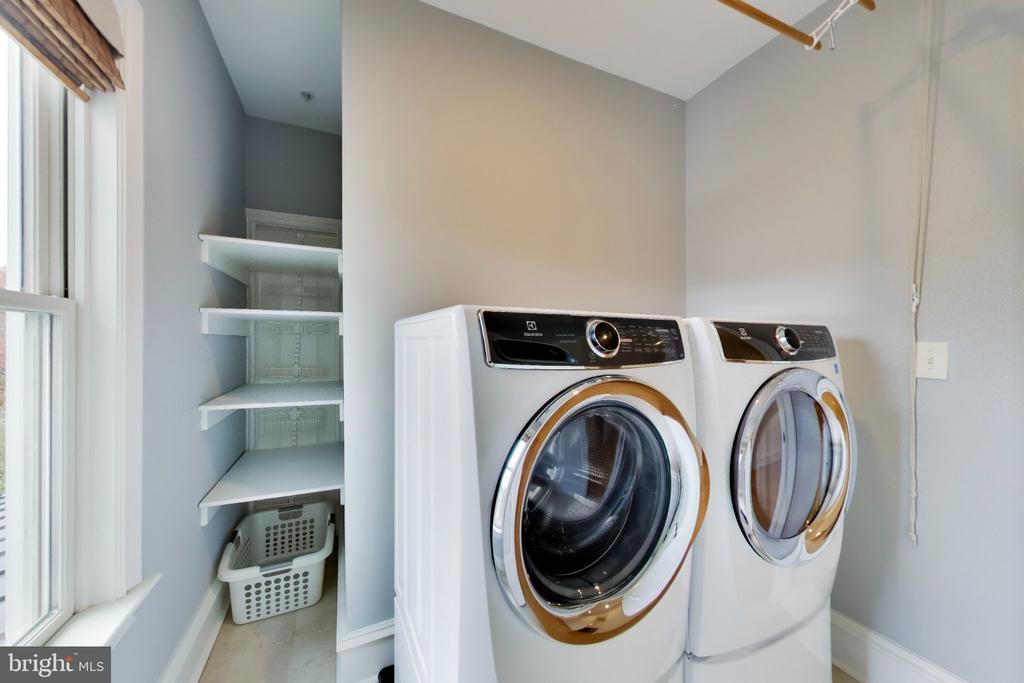
  • APPLIANCES Washer/Dryer Hookups Only, Cooktop, Dishwasher, Disposal, Exhaust Fan, Icemaker, Intercom, Microwave, Oven - Double, Oven - Wall, Refrigerator
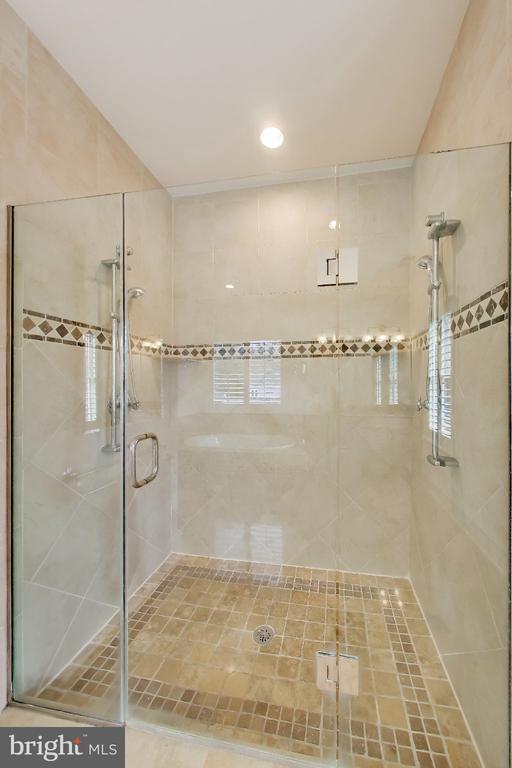
  • other interior Features Breakfast Area, Family Room Off Kitchen, Kitchen - Galley, Kitchen - Island, Dining Area, Built-Ins, Upgraded Countertops, Primary Bath(s), Wood Floors, Floor Plan - Open

Area & Lot

  • Status For Sale
  • OPEN HOUSE

    11/22/2026 1:00PM - 3:00PM EST

  • Living Area6,118 Sq.Ft.
  • Total Area6,906 Sq.Ft.
  • Lot Area7,231 Sq.Ft.
  • MLS® IDMDMC2262324
  • TypeResidential
  • YEAR BUILT2005
  • NeighborhoodBethesda / Cabin John / Glen Echo
  • Architecture StylesColonial
  • Elementary SchoolBURNING TREE
  • High SchoolWALT WHITMAN
  • School DistrictMONTGOMERY COUNTY PUBLIC SCHOOLS

Exterior

  • STORIES4
  • Garage Space2.0
  • water SourcePublic
  • utilitiesCable TV Available
  • PoolNo Pool
  • parkingAttached Garage
  • HEAT TYPEForced Air, Zoned
  • AIR CONDITIONINGCentral A/C
  • sewerPublic Sewer
  • SubstructureConcrete Perimeter
  • Disability FeaturesNone
  • security FeaturesIntercom, Non-Monitored

Financial

  • Sales Price$2,295,000
  • Real Estate Tax $23,159/yr
  • Zoning R90
View Virtual Tour

Bethesda / Cabin John / Glen Echo

A lush suburban oasis with a community-centric focus and outstanding amenities.

Explore

Work With Me

I provide my clients with a complete market analysis allowing them to maximize the potential of their return provide professional advice for staging their home.

Follow Me on Instagram