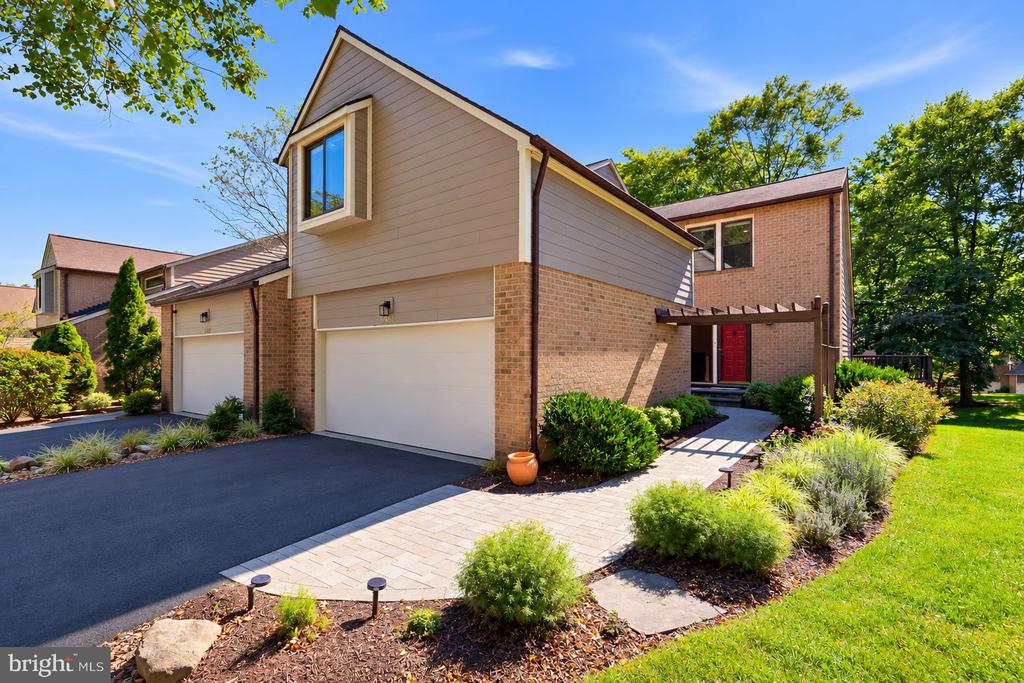
Townhouse exterior with attached garages, landscaped walkway, and red front door.
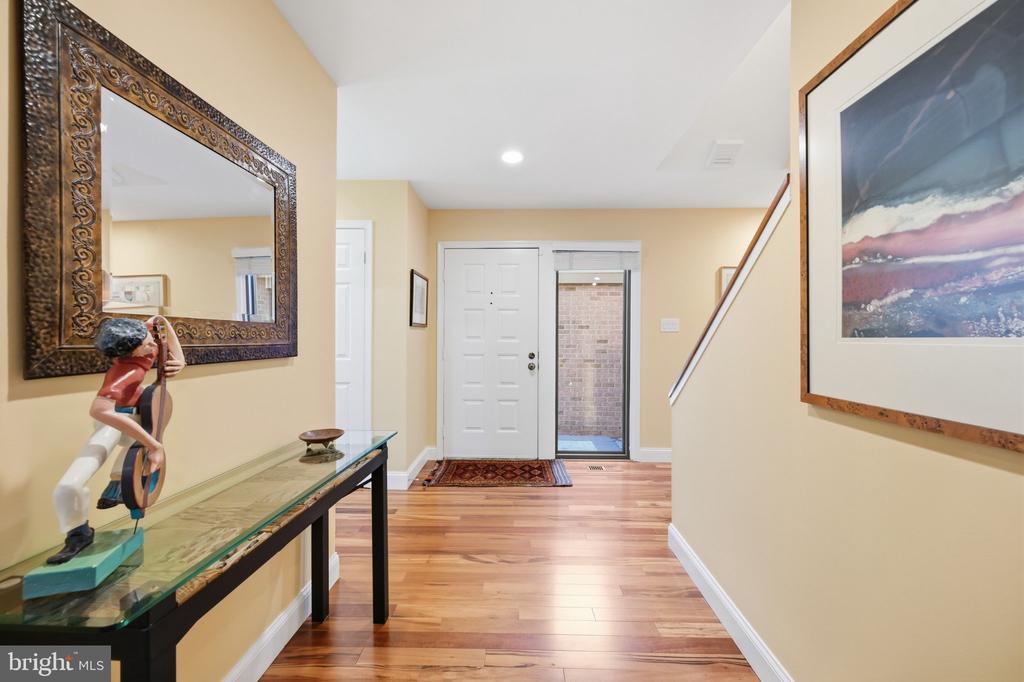
Entry hall with hardwood floors, a glass console table, and a staircase.
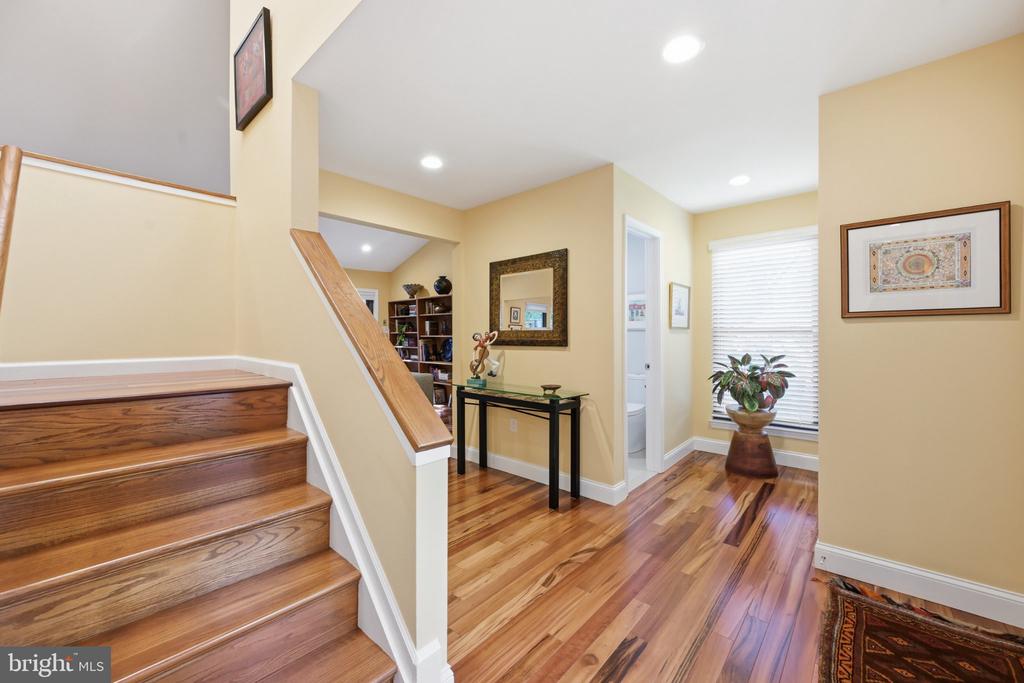
Entry hall with hardwood stairs, polished floors, and a console table beneath a mirror.
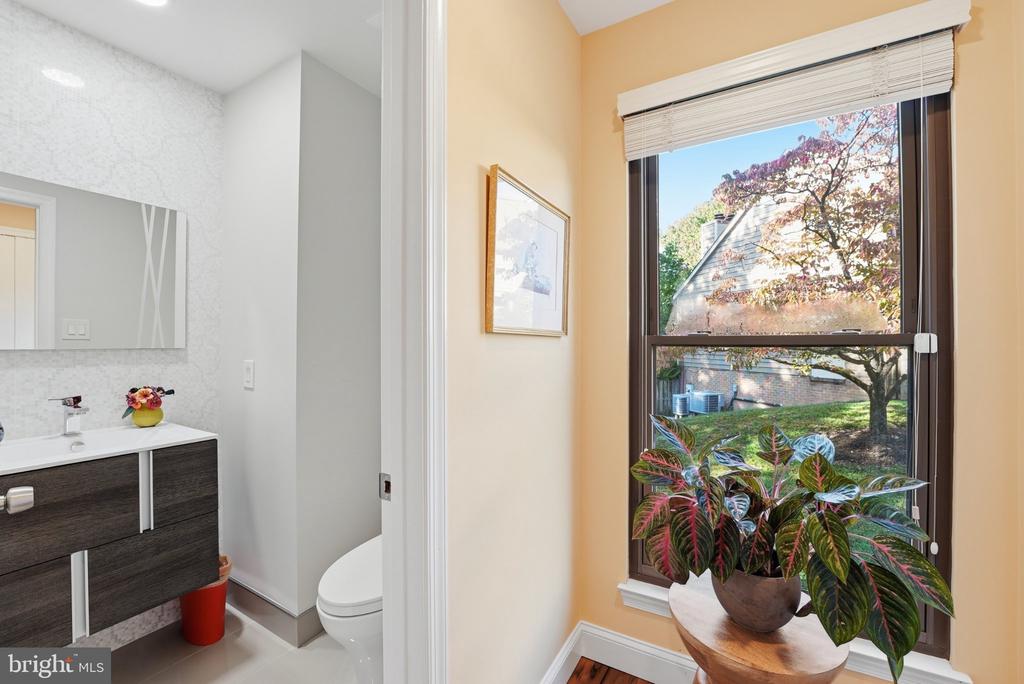
Bathroom vanity and toilet beside a large window overlooking a leafy yard.
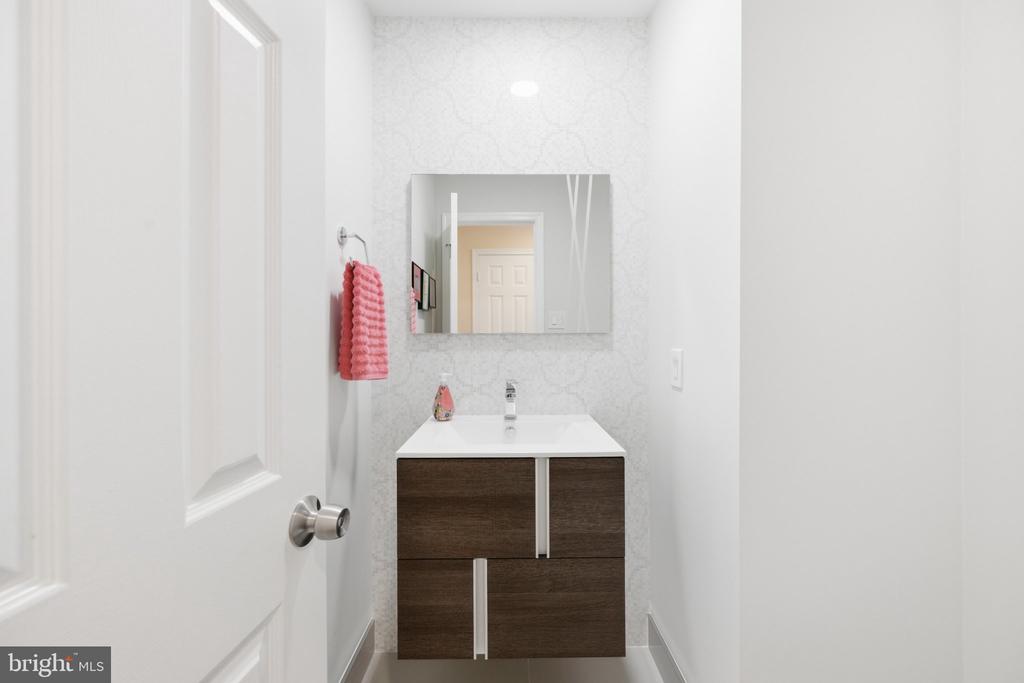
Bathroom with a dark wood vanity, white countertop, wall mirror, and red hand towel.
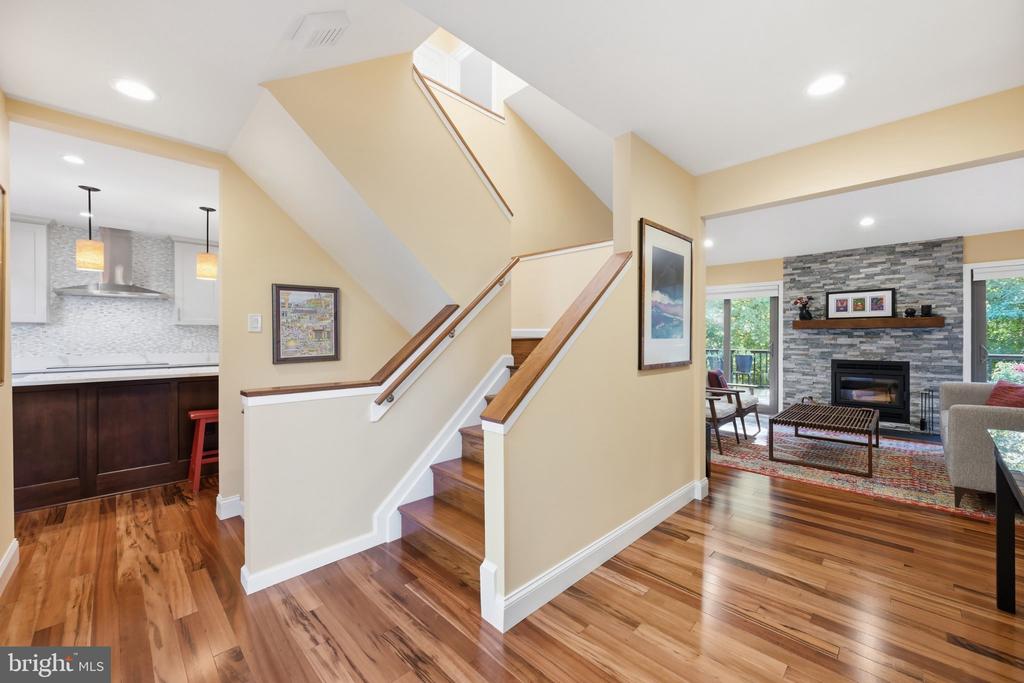
Entry hall with wood staircase, opening to a kitchen and living room with a stone fireplace.
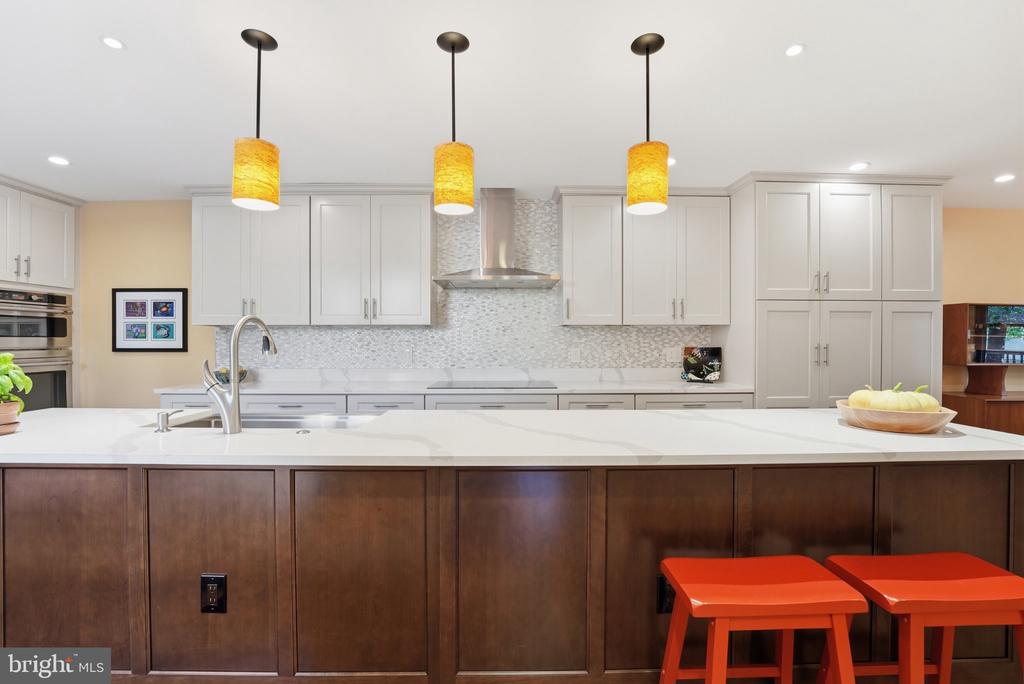
Kitchen with a broad white island, dark wood paneling, and three amber pendant lights.
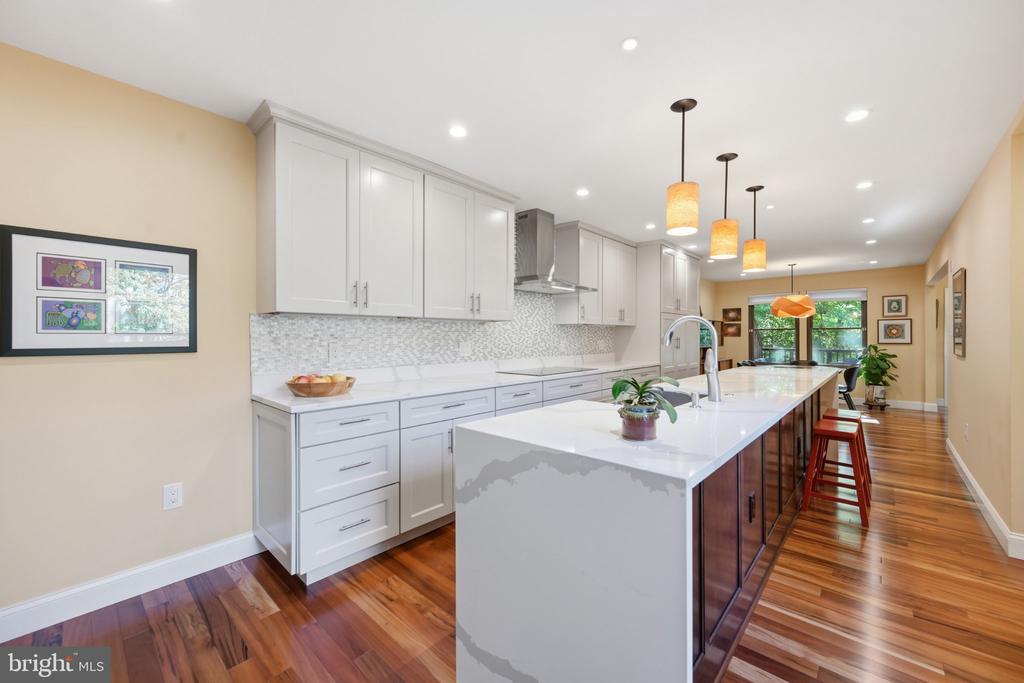
Renovated kitchen with a long white island, gray cabinetry, patterned backsplash, and warm wood floors.
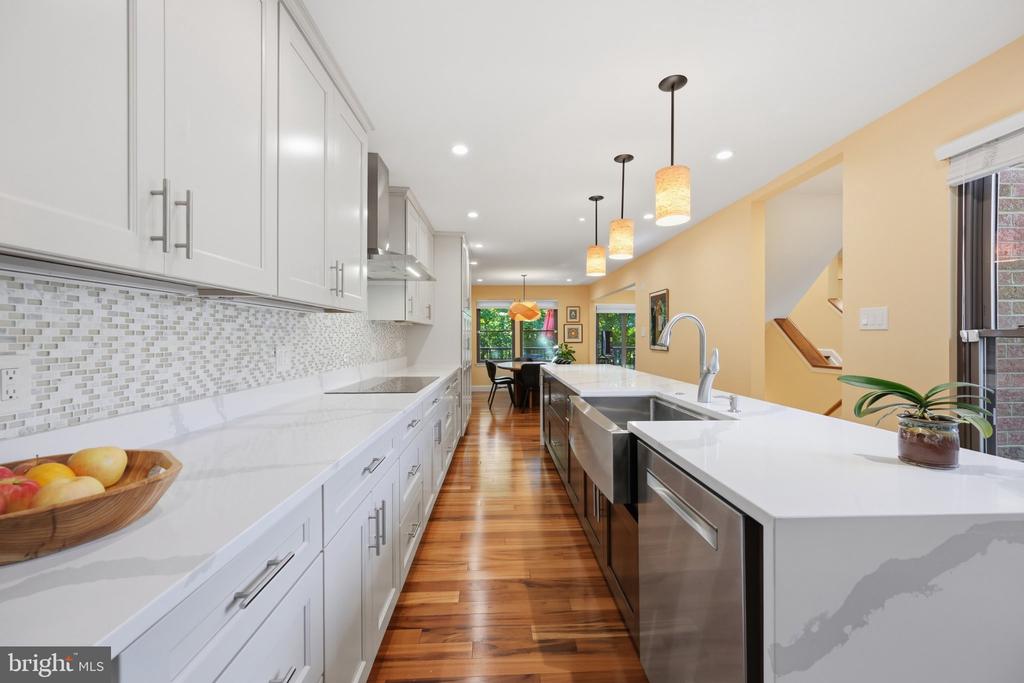
Bright kitchen with white cabinetry, a long island, stainless steel sink, and hardwood floors.
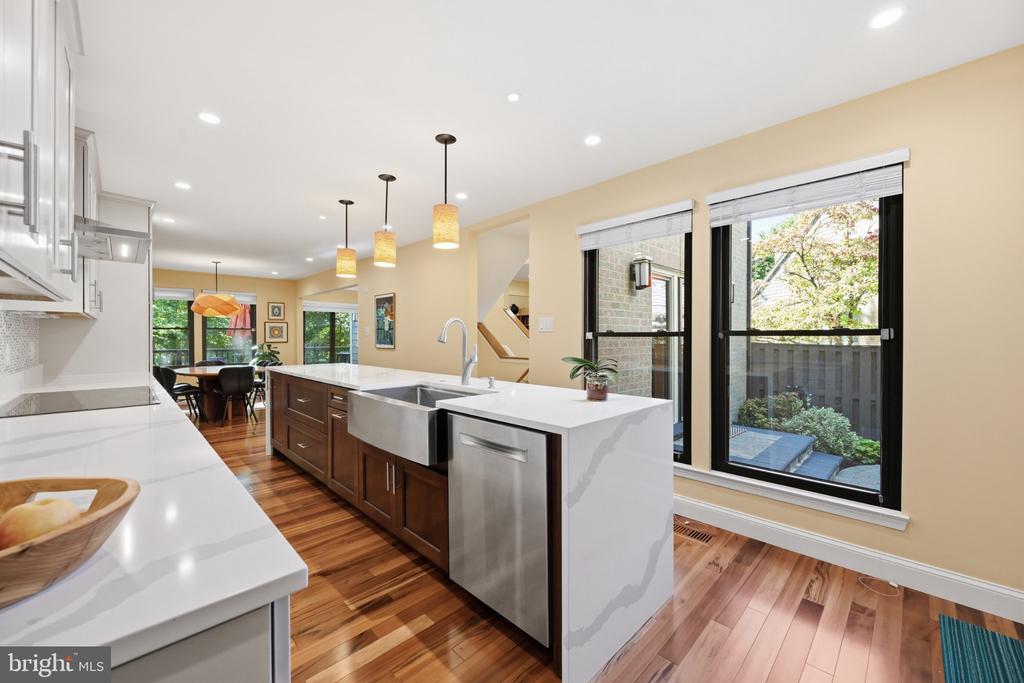
Bright kitchen with white countertops, dark wood cabinets, a farmhouse sink, and large windows.
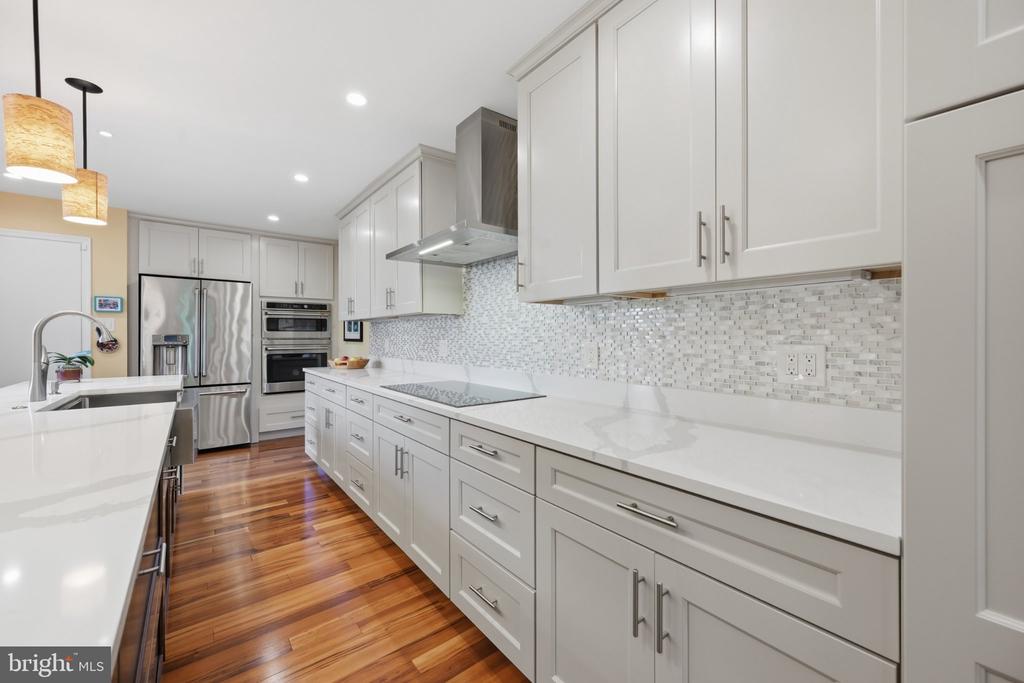
Bright modern kitchen with white cabinets, a mosaic backsplash, stainless steel appliances, and hardwood floors.
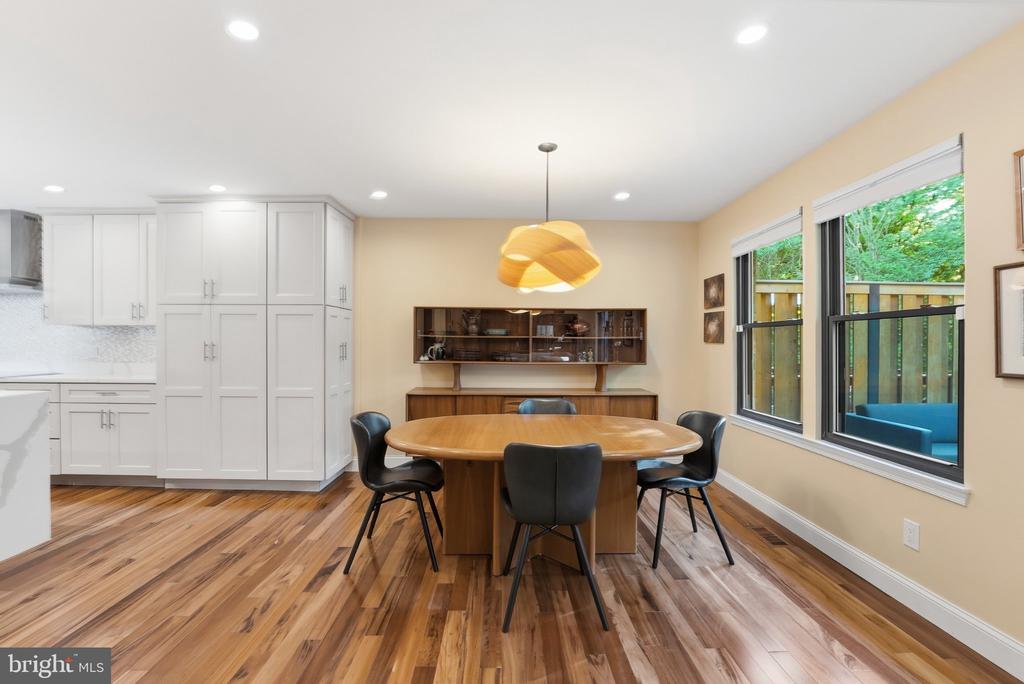
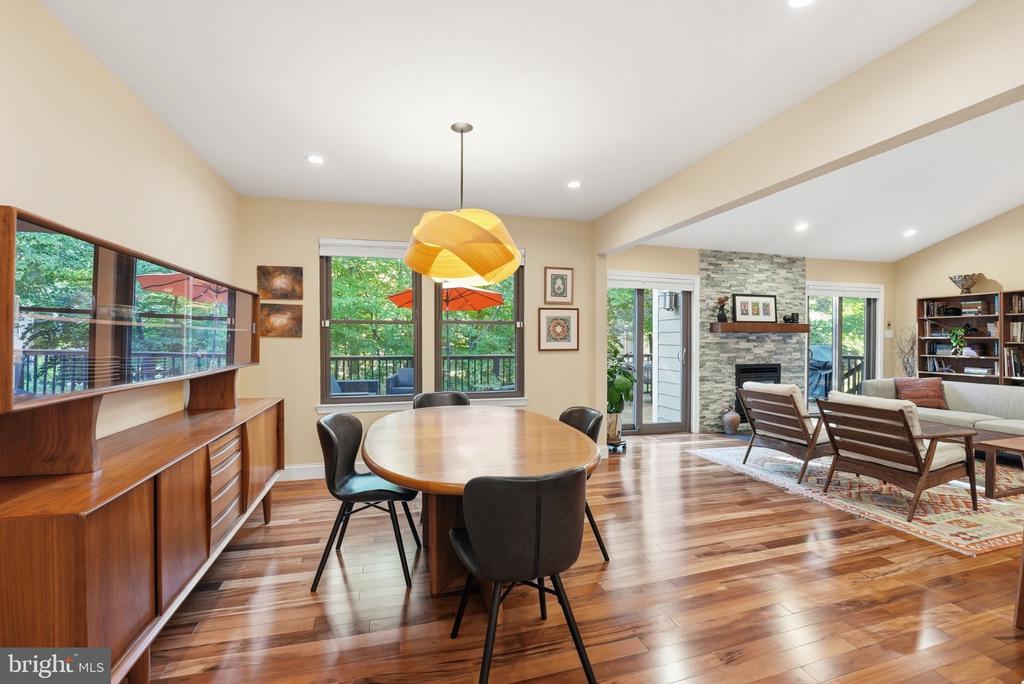
Dining area with a round wood table, white cabinetry, and large windows overlooking greenery.
Open-plan dining and living room with a round table, wood floors, and stone fireplace.
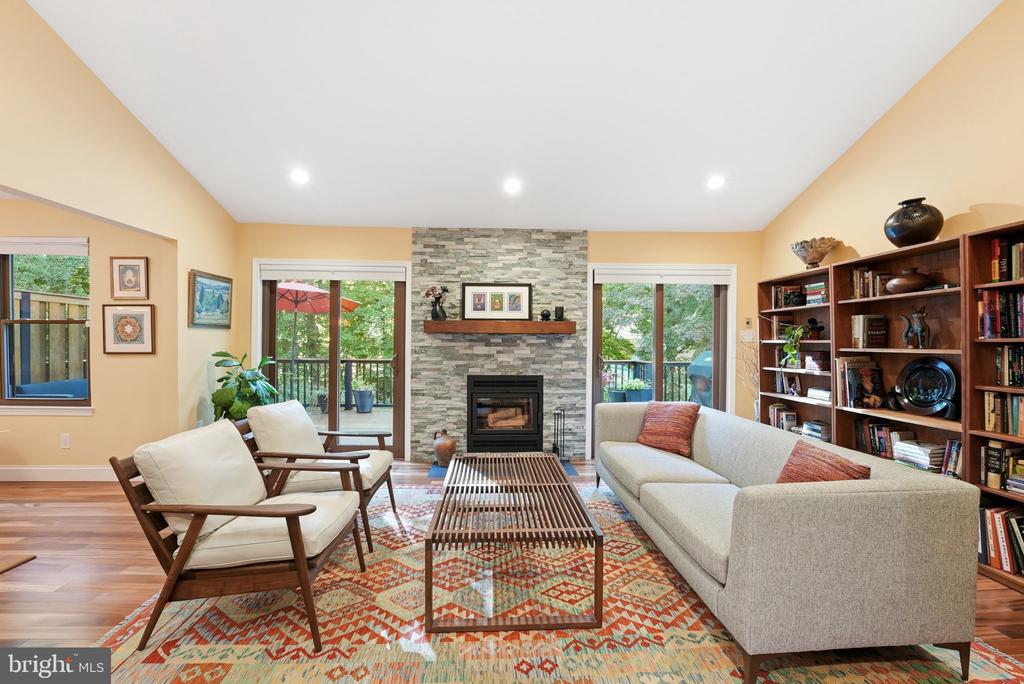
Living room with a stone fireplace, large windows, bookshelves, and a colorful patterned rug.
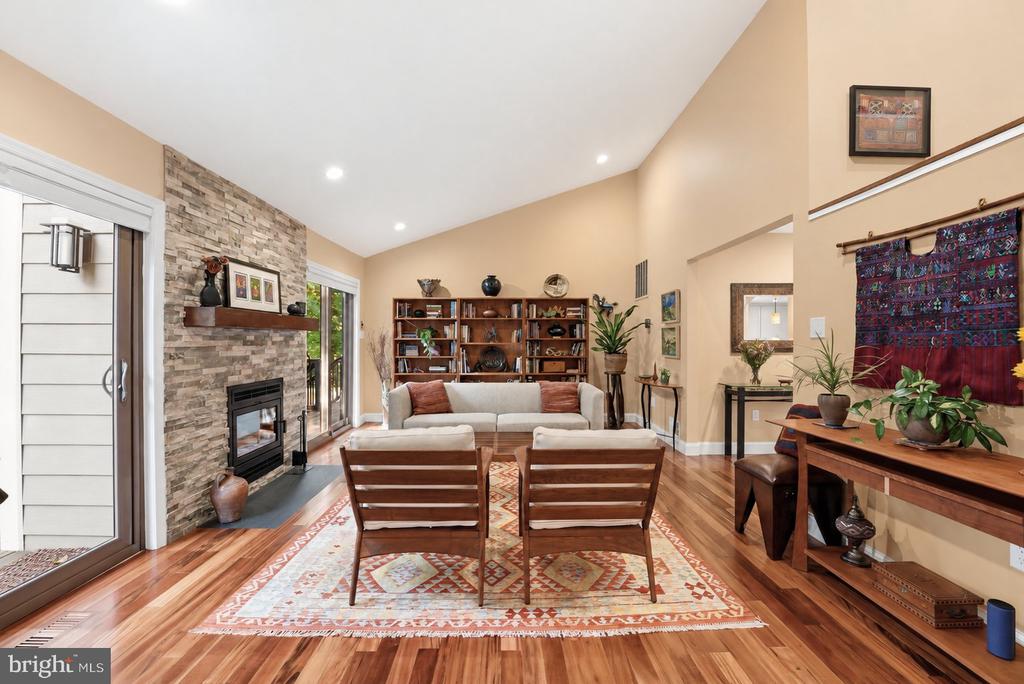
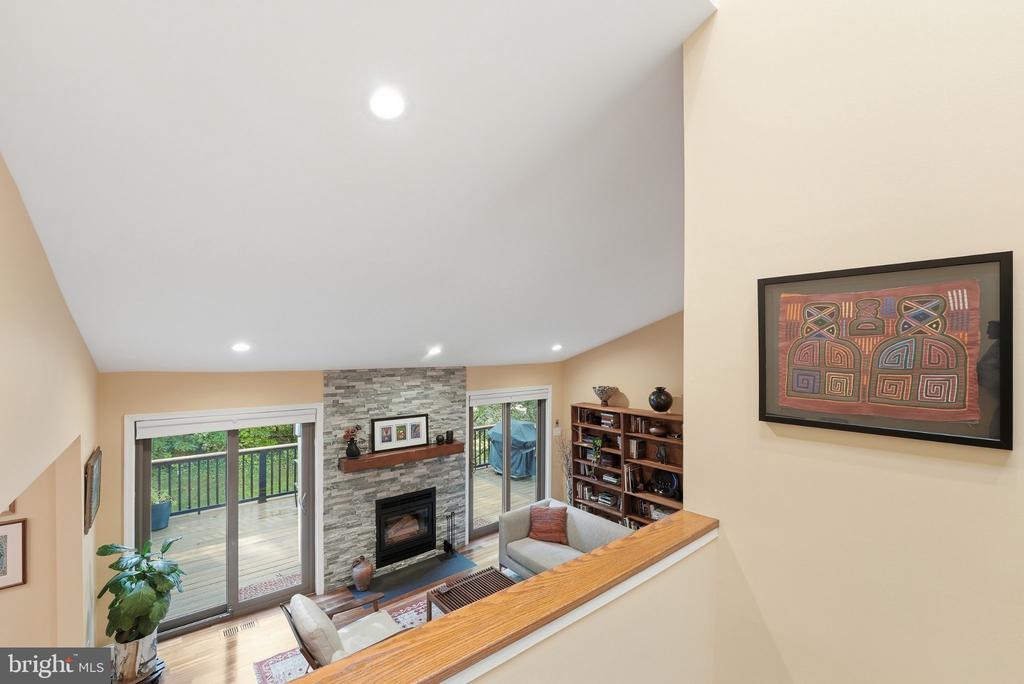
Living room with a stone fireplace, hardwood floors, and a vaulted ceiling.
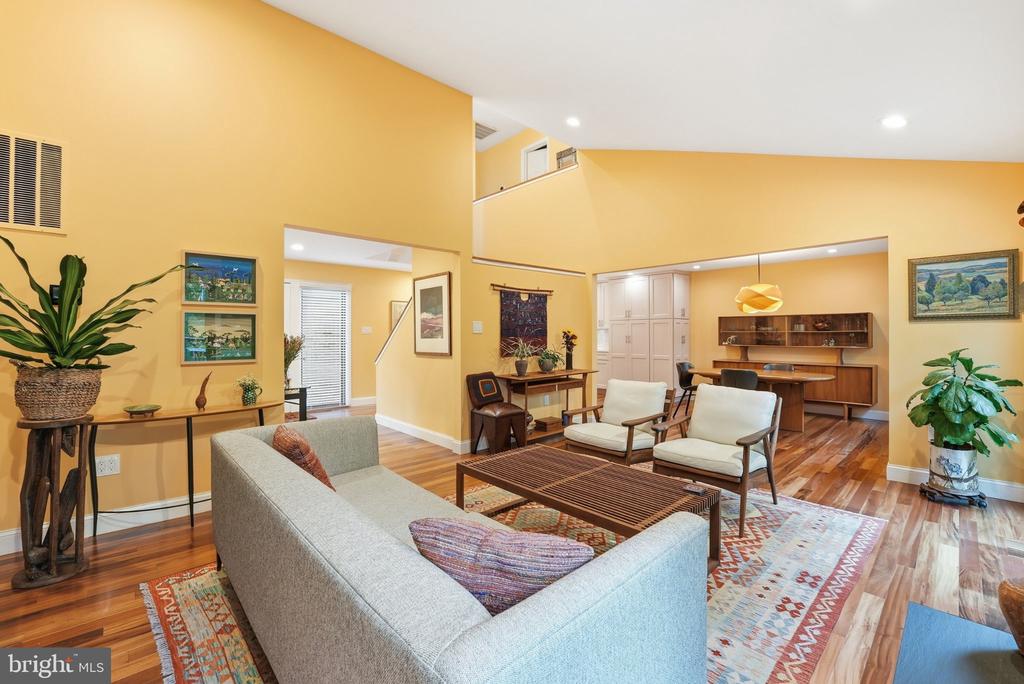
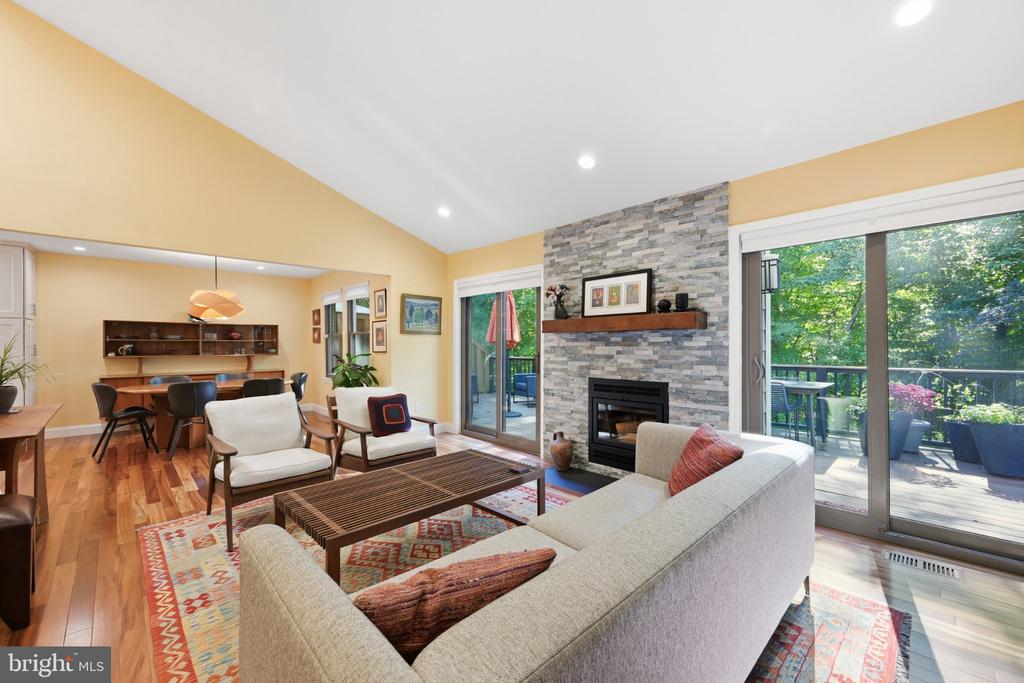
Living room with vaulted ceiling, gray sectional, wood coffee table, and colorful patterned rugs.
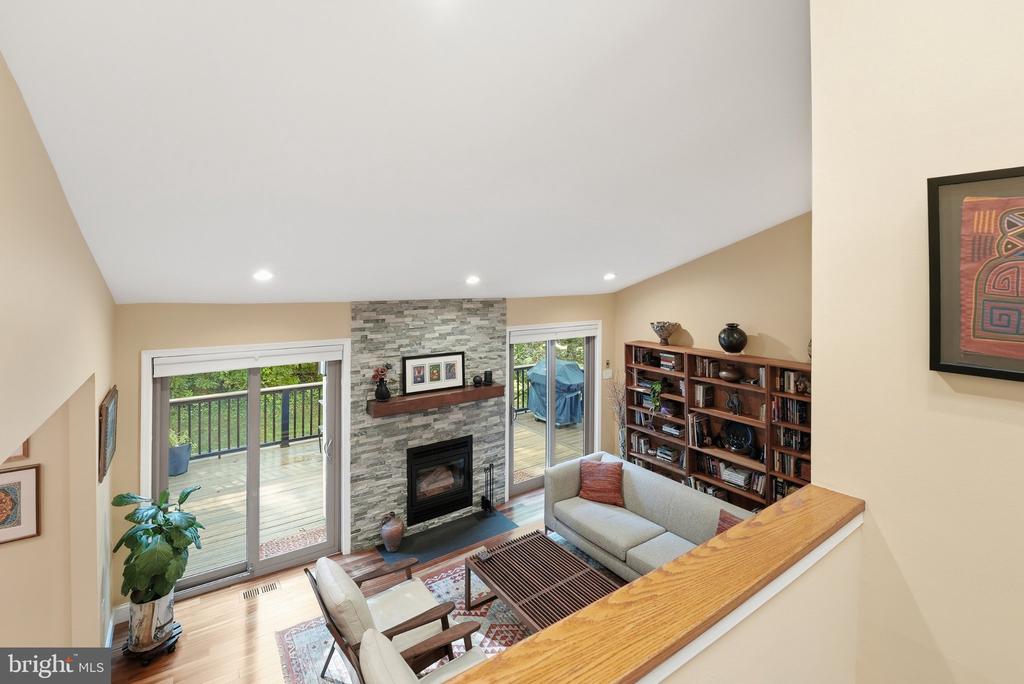
Living room with a stone fireplace, open dining area, and sliding doors to a deck.
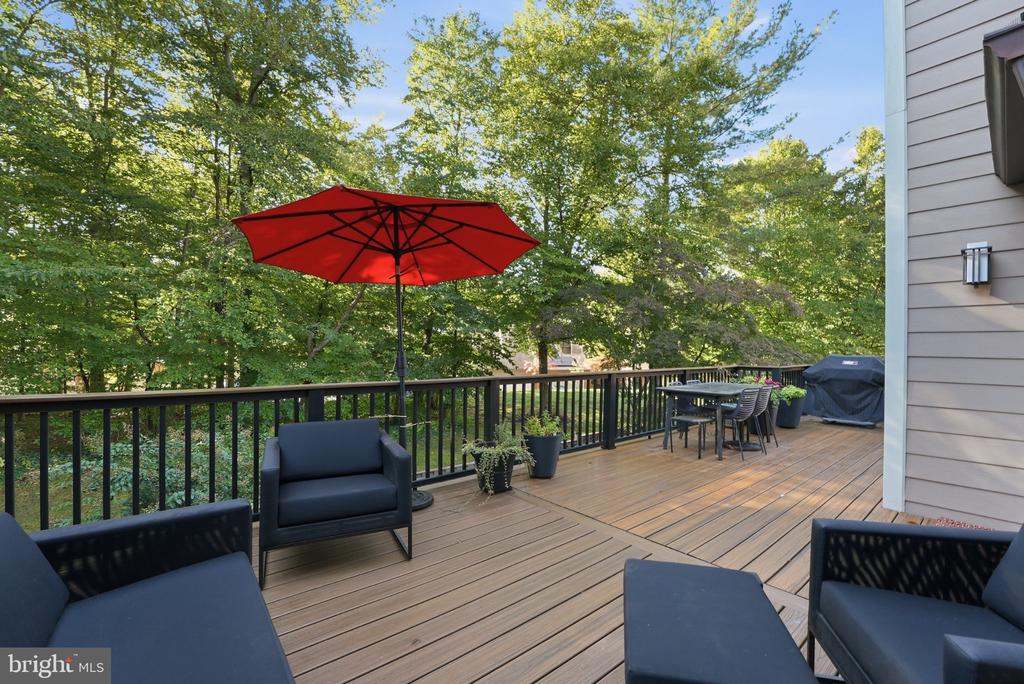
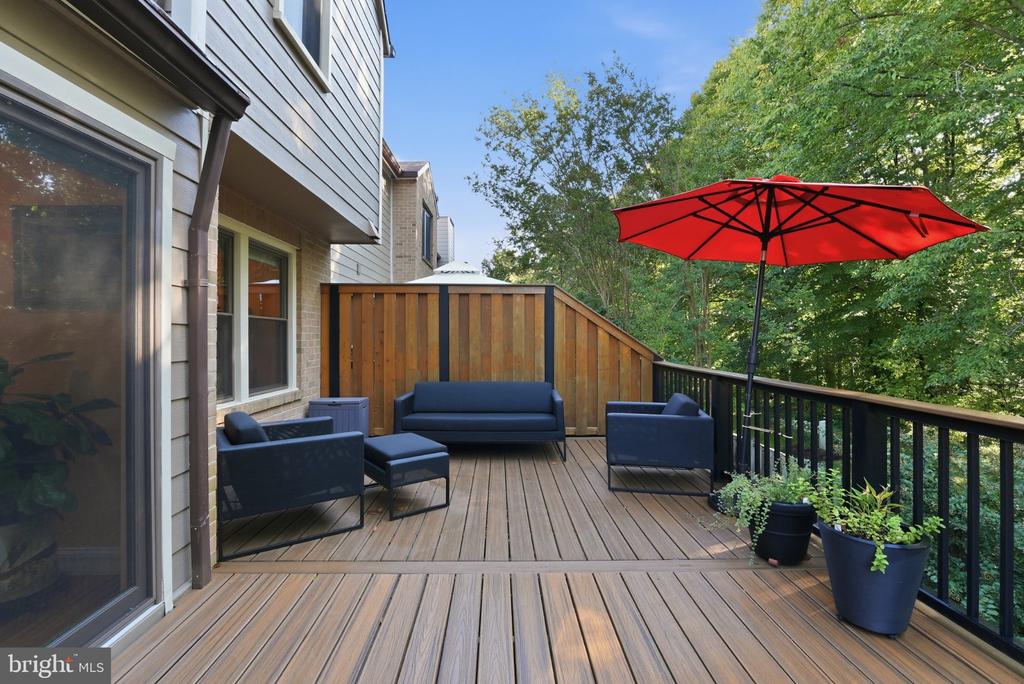
Wooden deck with dark lounge chairs, dining set, and a red umbrella among trees.
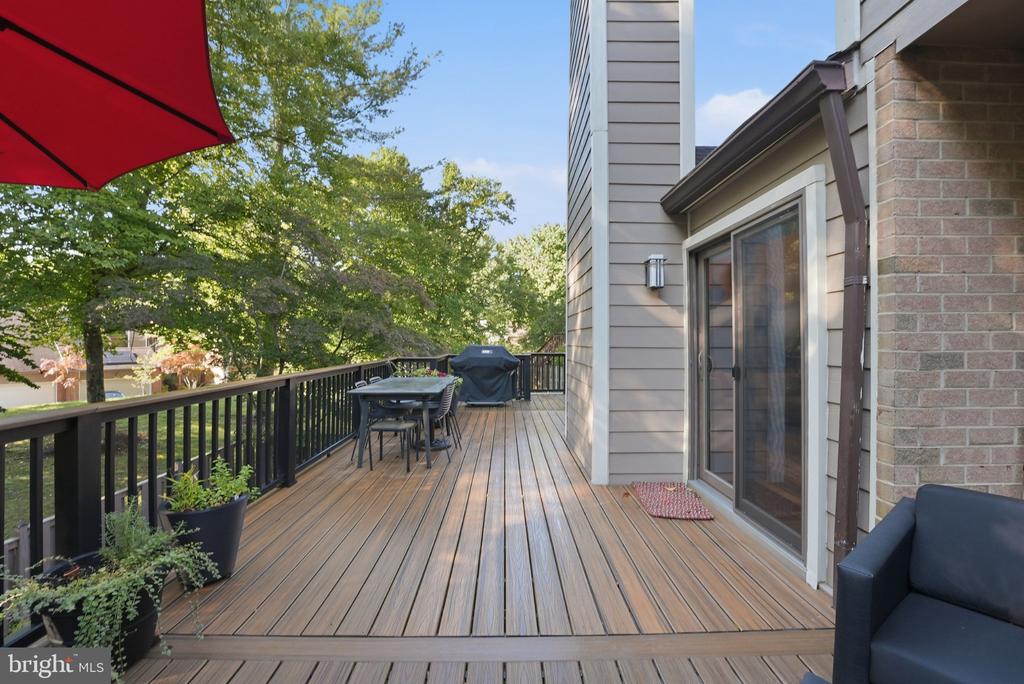
Raised wood deck with dining set and grill beside sliding glass doors.
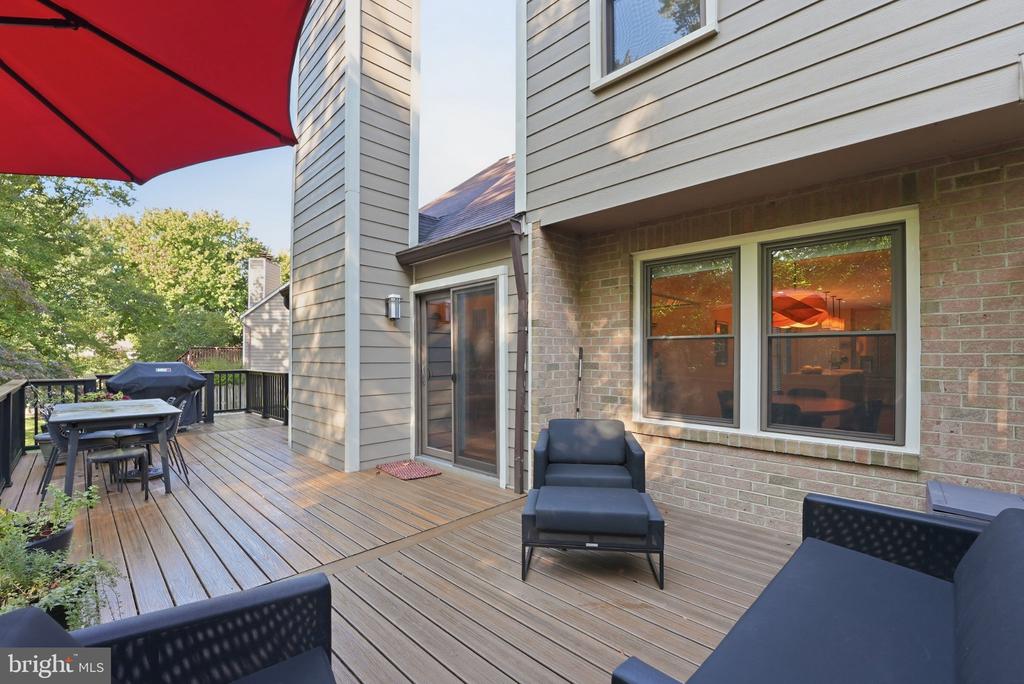
Outdoor deck with dining table, red umbrella, and lounge seating beside the house.
Wooden deck with dark outdoor seating, potted plants, and a bright red umbrella beside the home.
Living room with a stone fireplace, sliding glass doors to a deck, and bookshelves.
Living room with vaulted ceiling, stone fireplace, built-in shelving, and sliding doors to a deck.
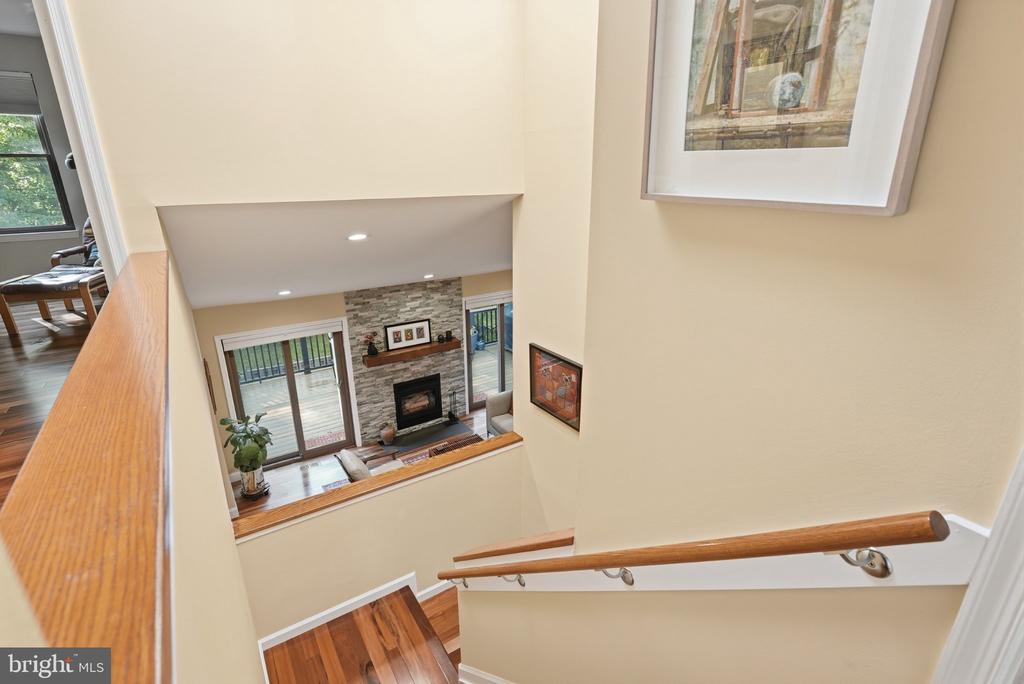
Staircase overlooking a living room with a stone fireplace and sliding glass doors.
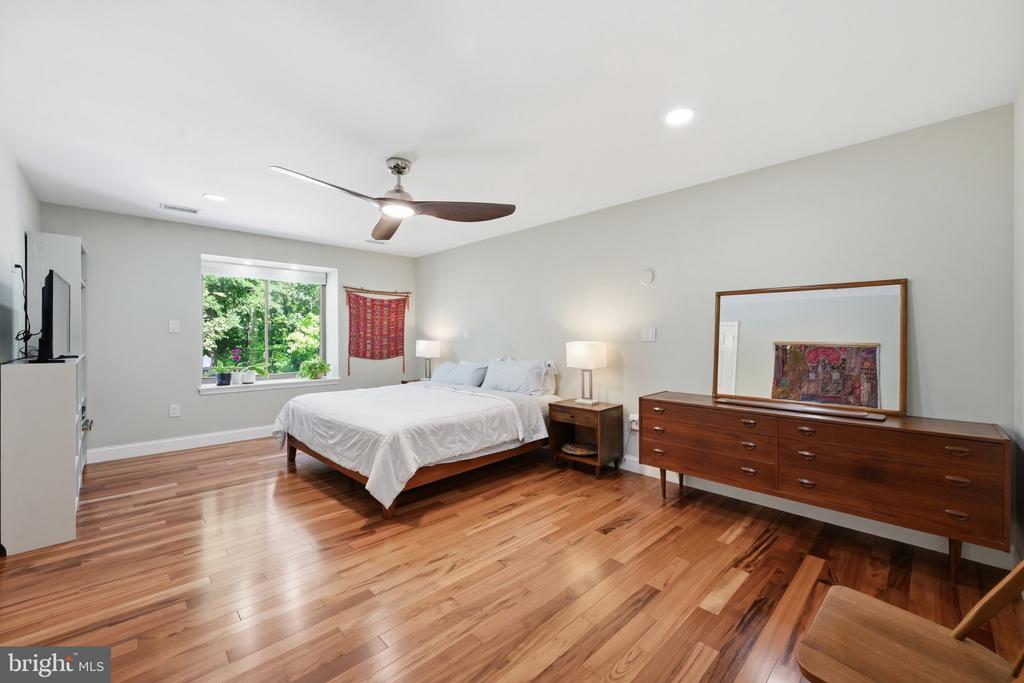
Bedroom with a white bed, hardwood floors, and a large window overlooking greenery.
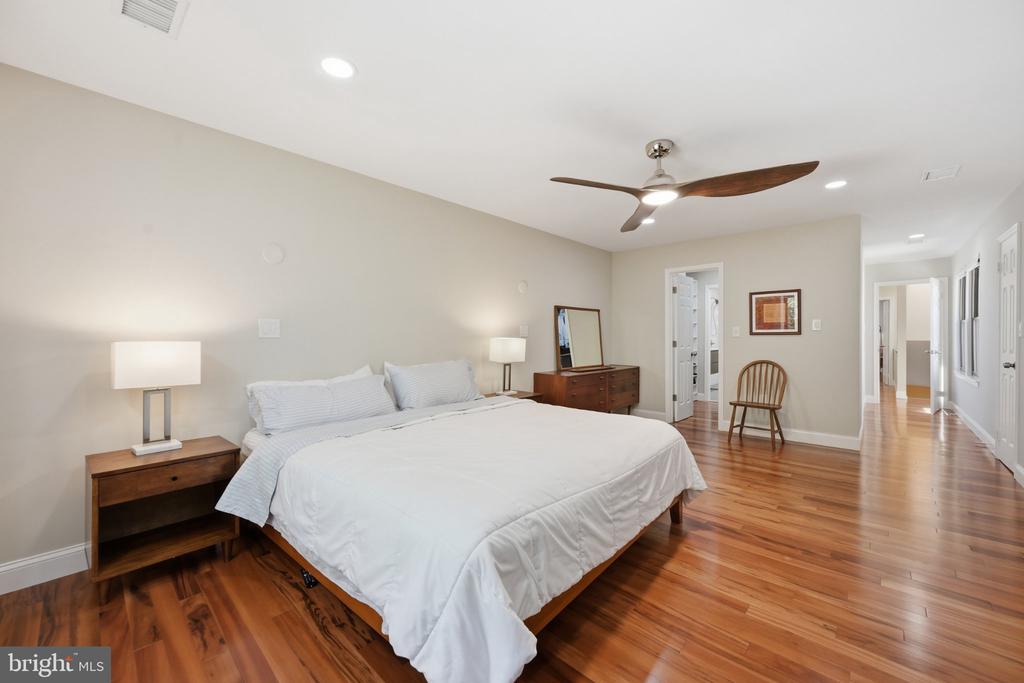
Staged bedroom with a white bed, hardwood floors, and ceiling fan.
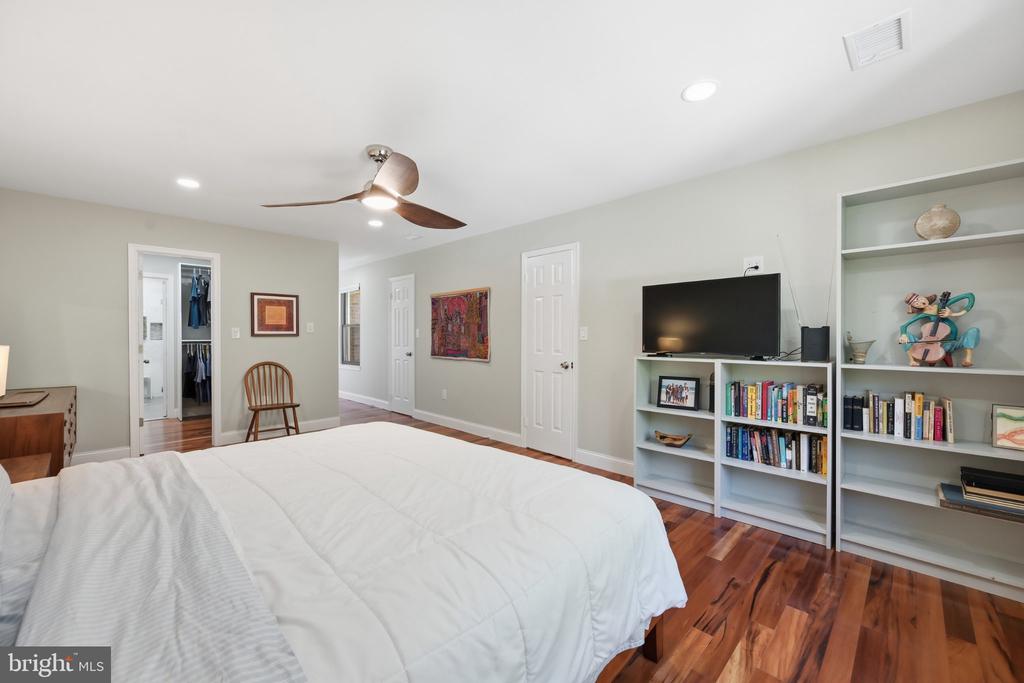
Bedroom with a white bed, ceiling fan, hardwood floors, and built-in bookshelves.
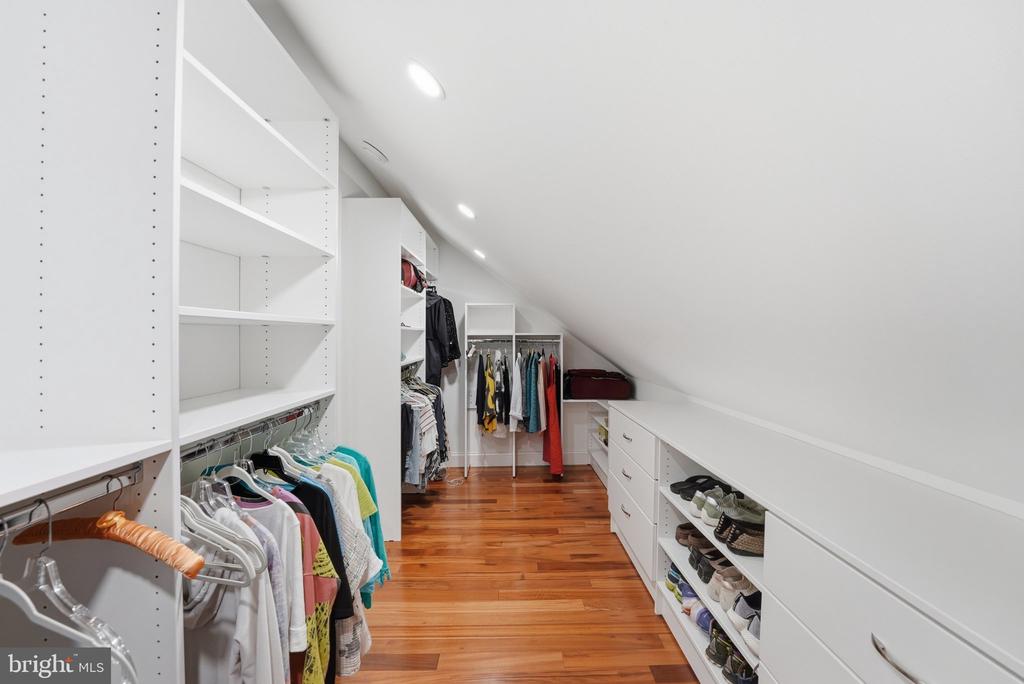
Walk-in closet with built-in white shelving, hanging clothes, shoe storage, and hardwood floors.
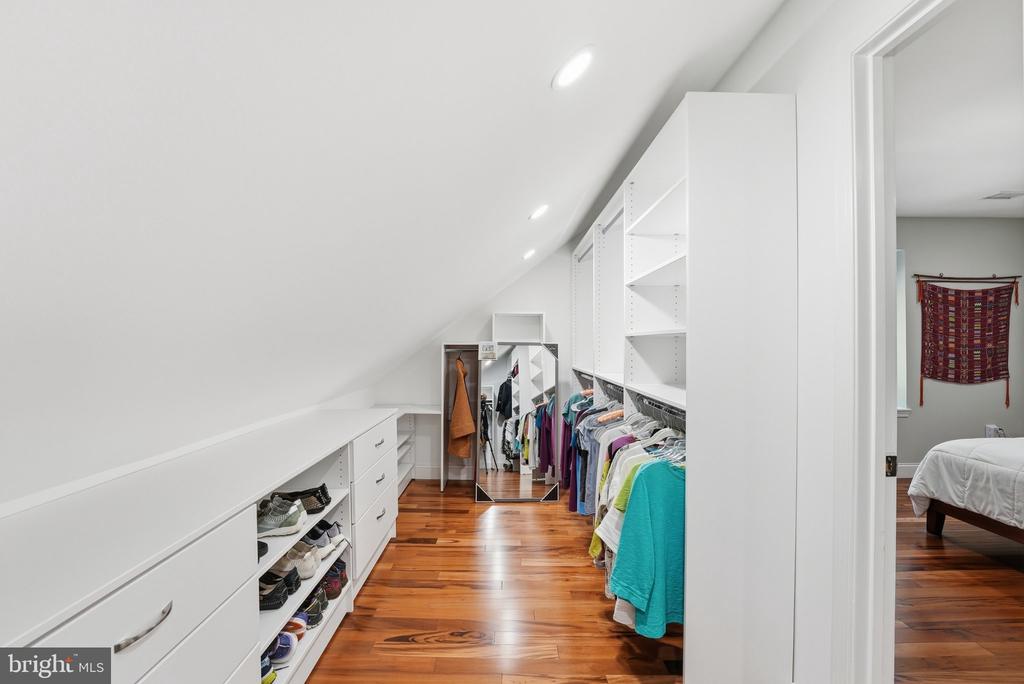
Walk-in closet with hanging clothes, shoe shelves, and a sloped ceiling.
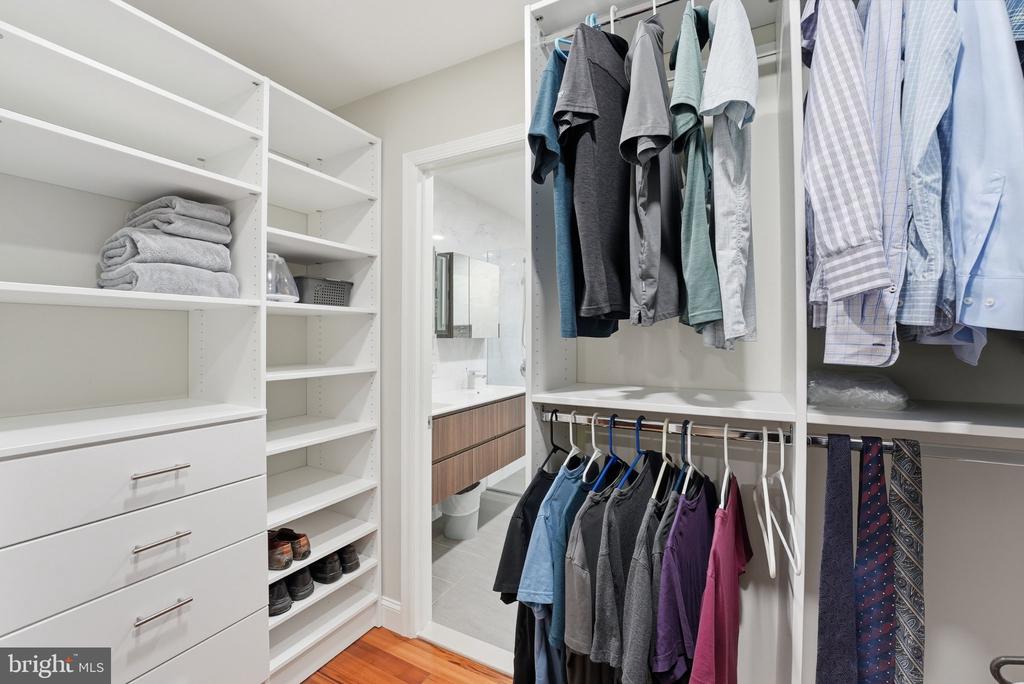
Walk-in closet with built-in shelving, hanging clothes, folded towels, and hardwood flooring.
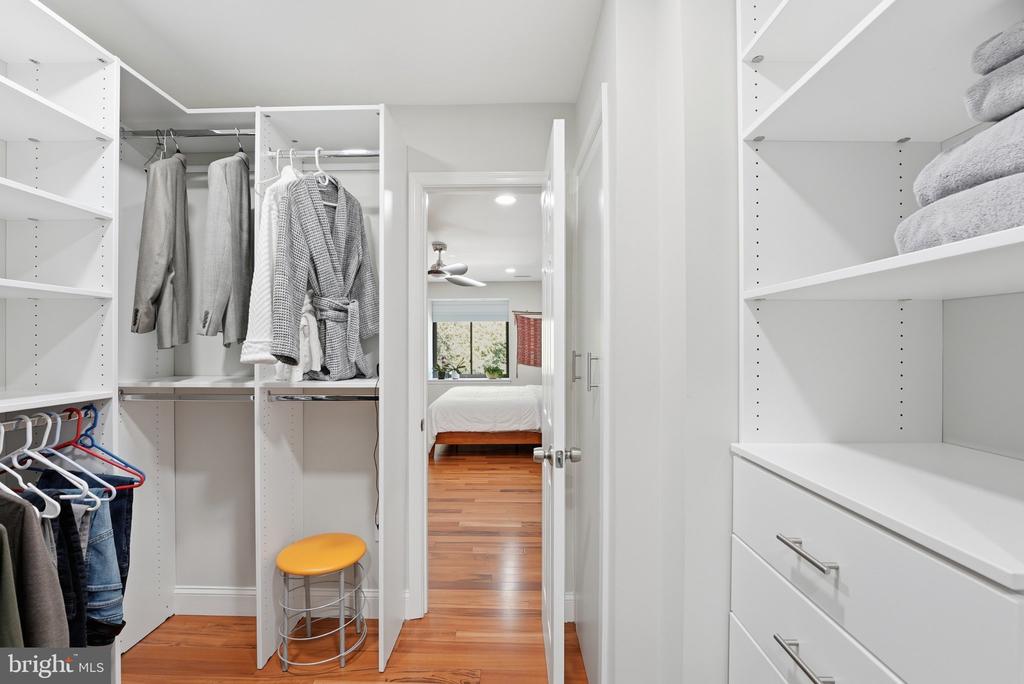
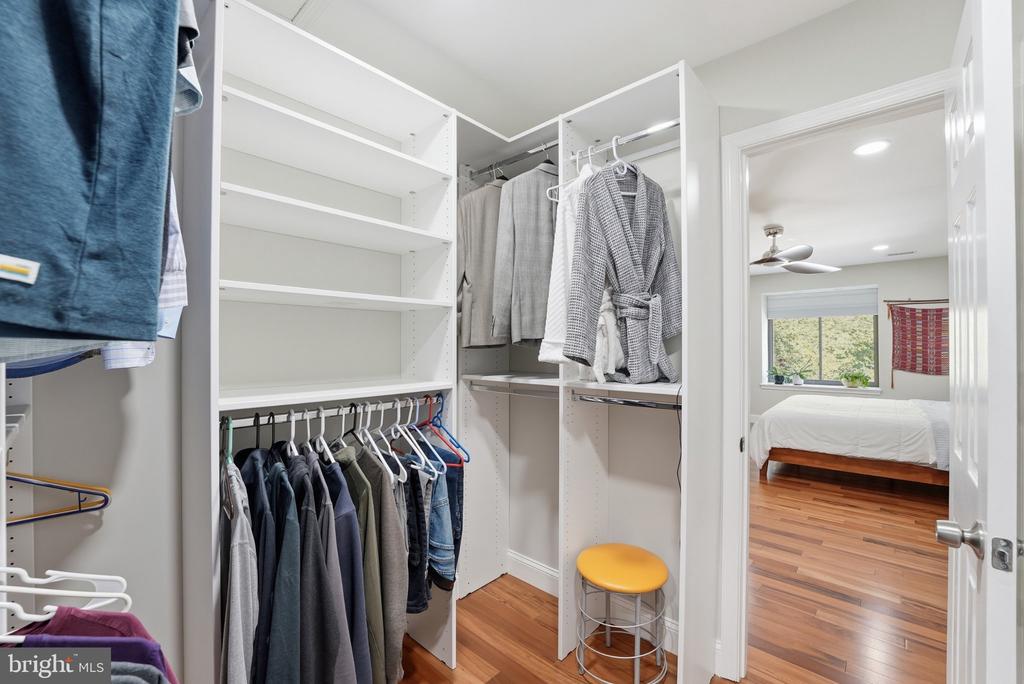
Walk-in closet with built-in shelving, hanging clothes, and a yellow stool beside the bedroom.
Walk-in closet with built-in white shelving, drawers, hanging clothes, and a doorway to the bathroom.
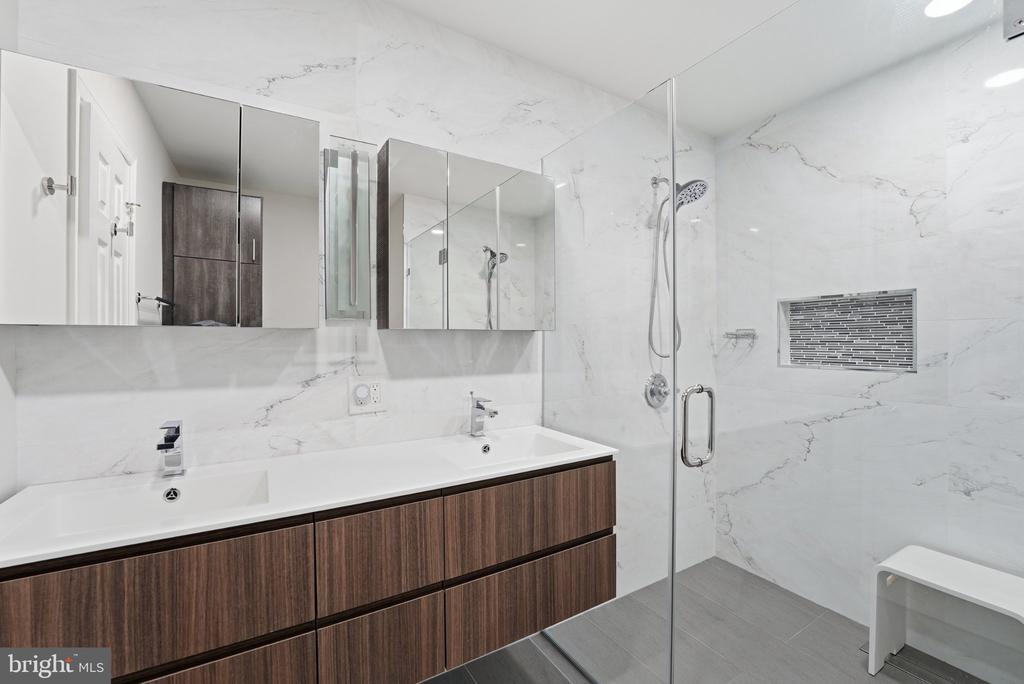
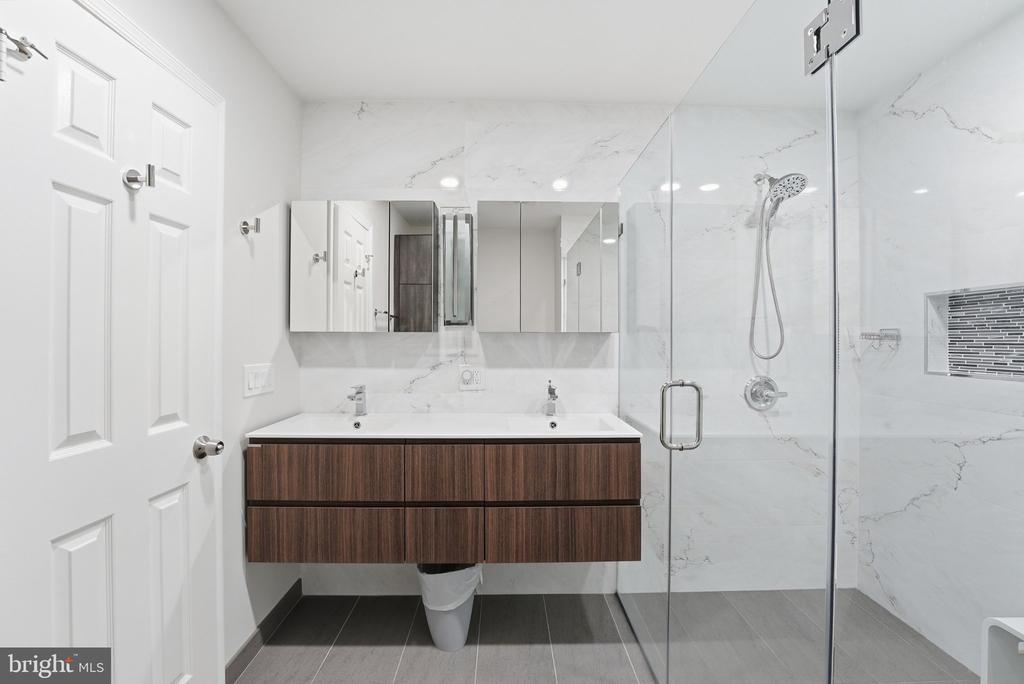
Bathroom with a double vanity, wood cabinetry, and a glass-enclosed shower.
Modern bathroom with a wood vanity, mirrored cabinets, and glass-enclosed shower.
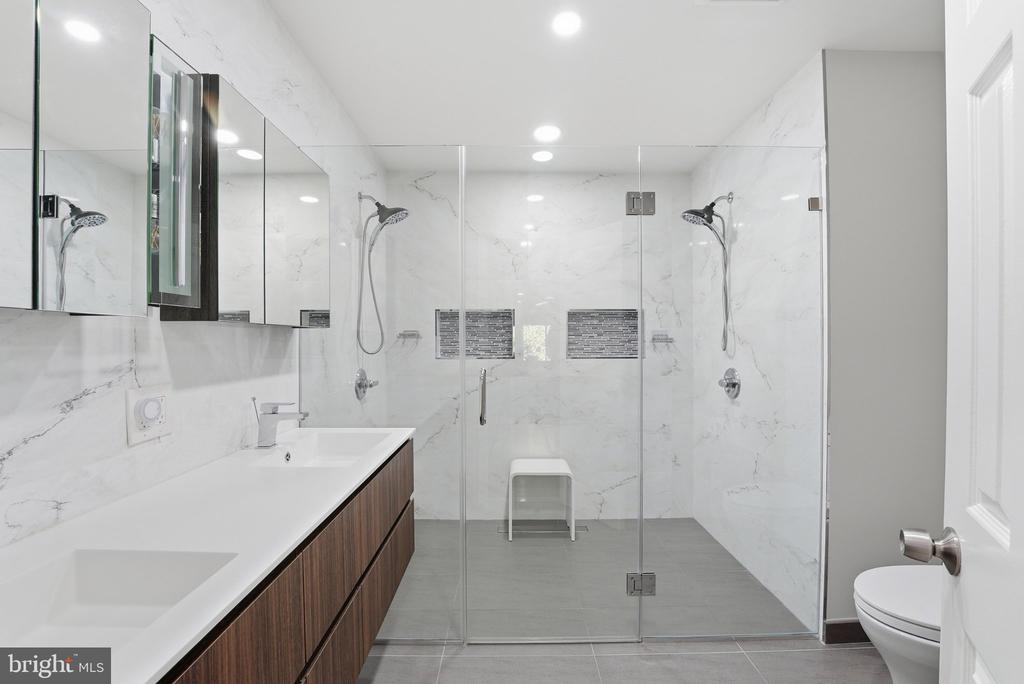
Marble bathroom with a glass-enclosed walk-in shower, dual showerheads, wood vanity, and toilet.
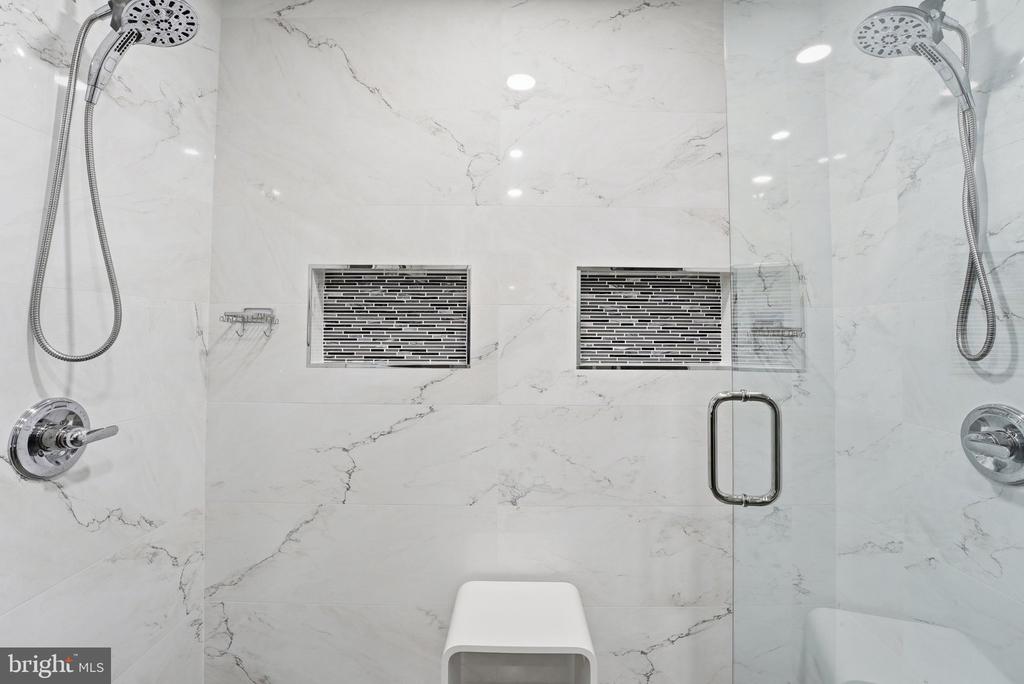
Marble-tiled walk-in shower with dual handheld showerheads, recessed niches, and a glass door.
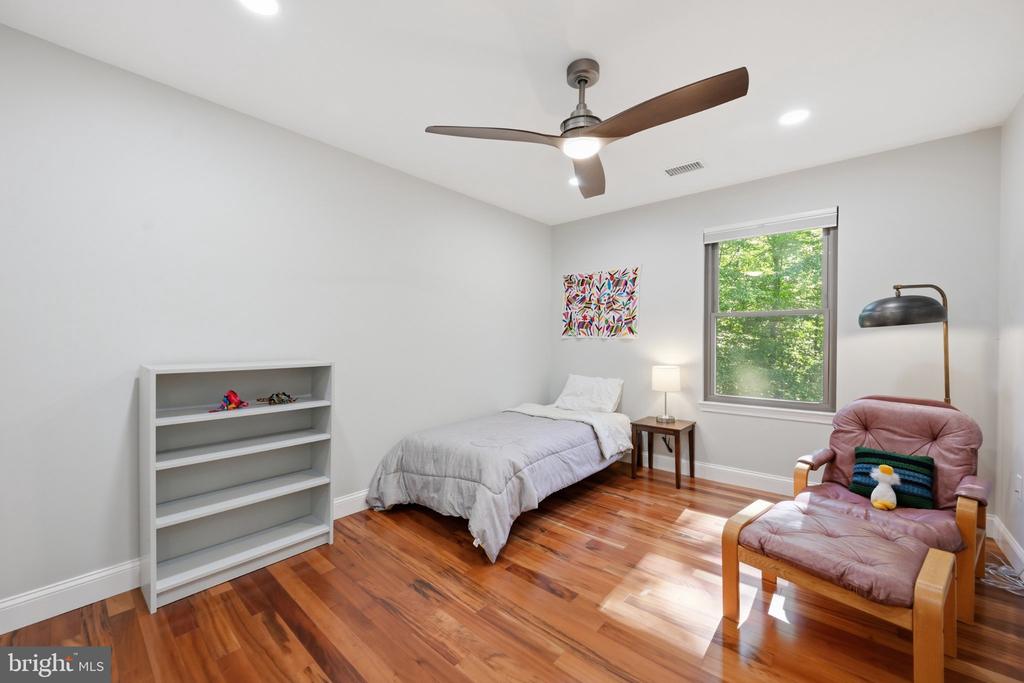
Bedroom with a single bed, pink armchair, ceiling fan, and hardwood floors.
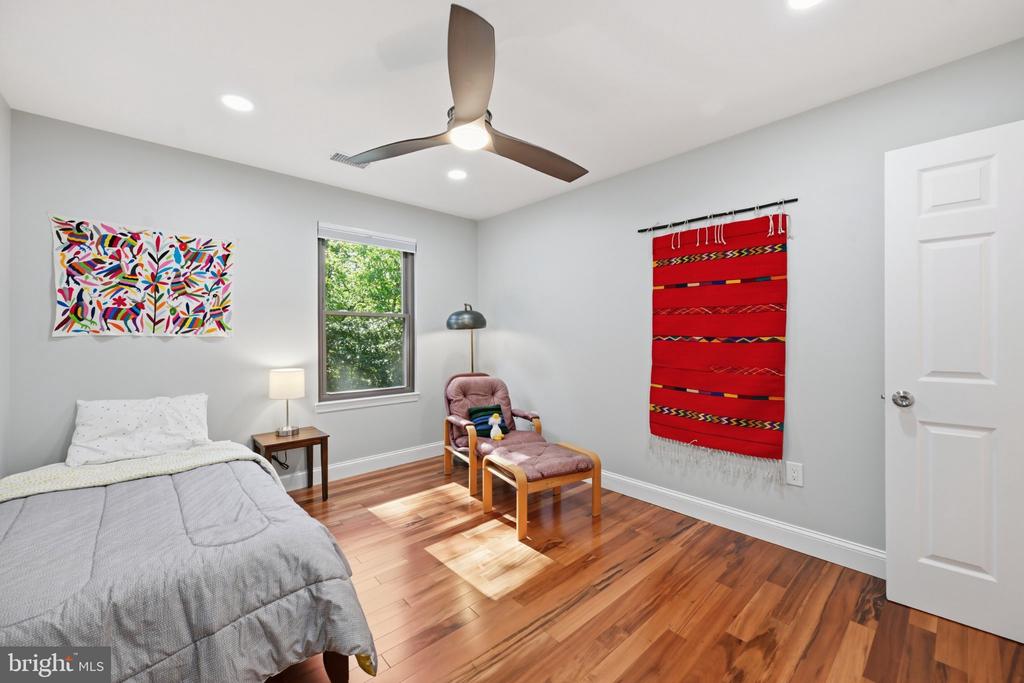
Bedroom with wood floors, a bed, colorful wall art, and a red woven wall hanging.
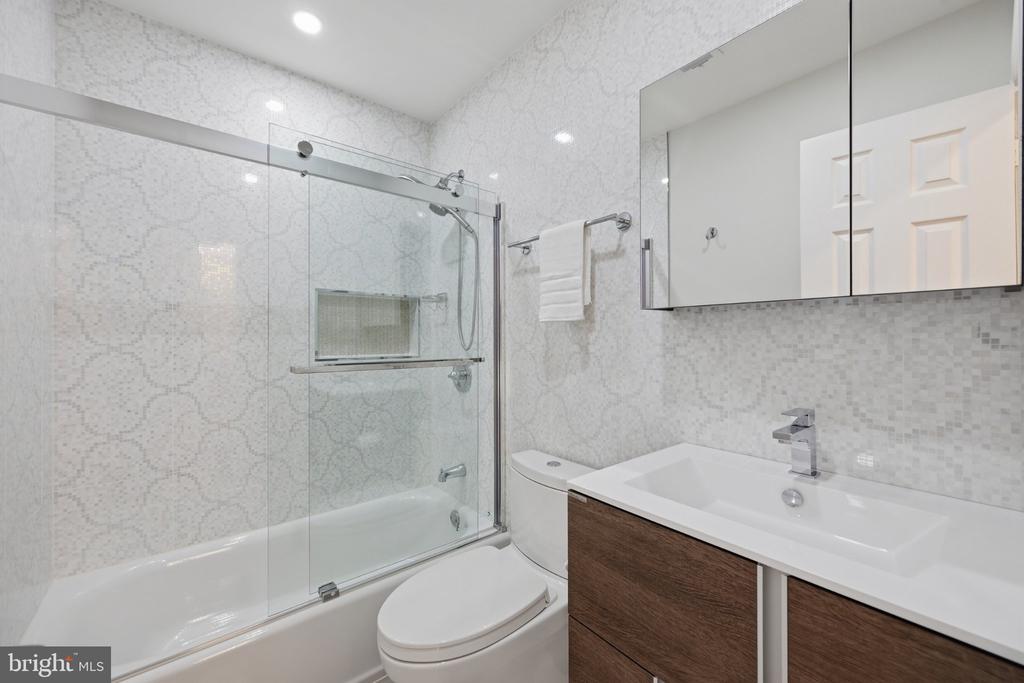
Bathroom with a glass-enclosed tub, patterned tile, and a wood-front vanity.
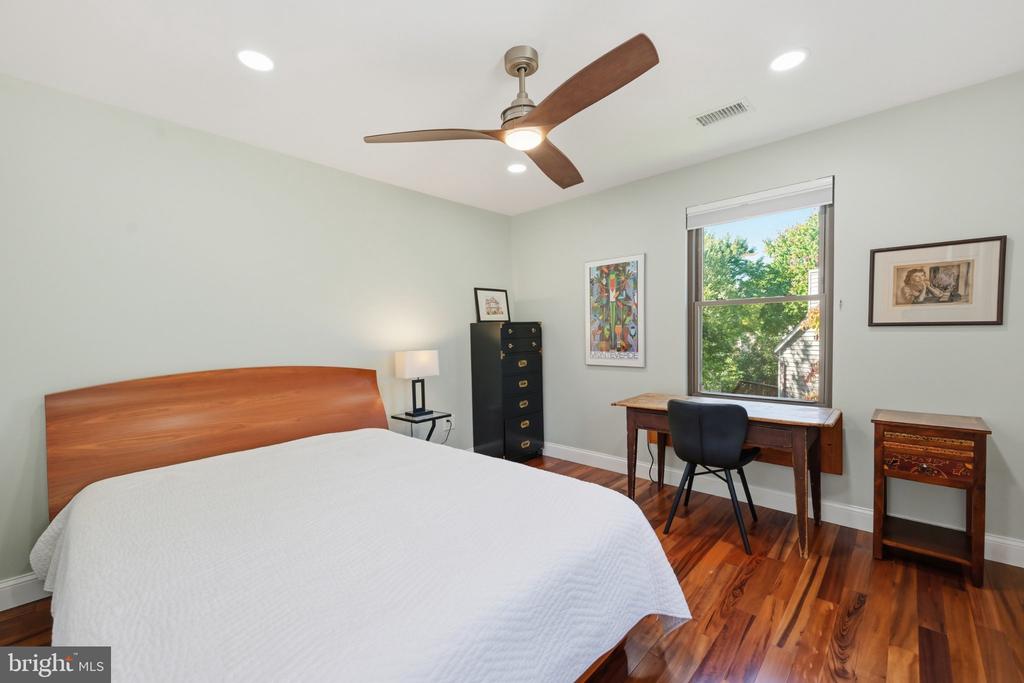
Bedroom with a wood-headboard bed, ceiling fan, and desk beside a sunlit window.
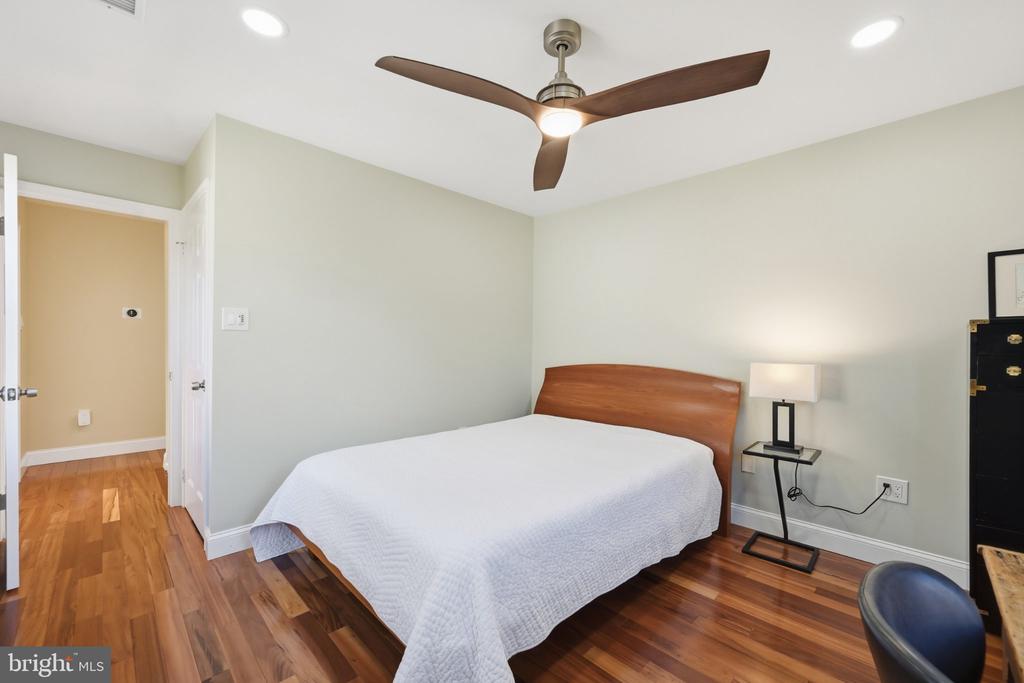
Bedroom with a white-covered bed, wood headboard, hardwood floors, and ceiling fan.
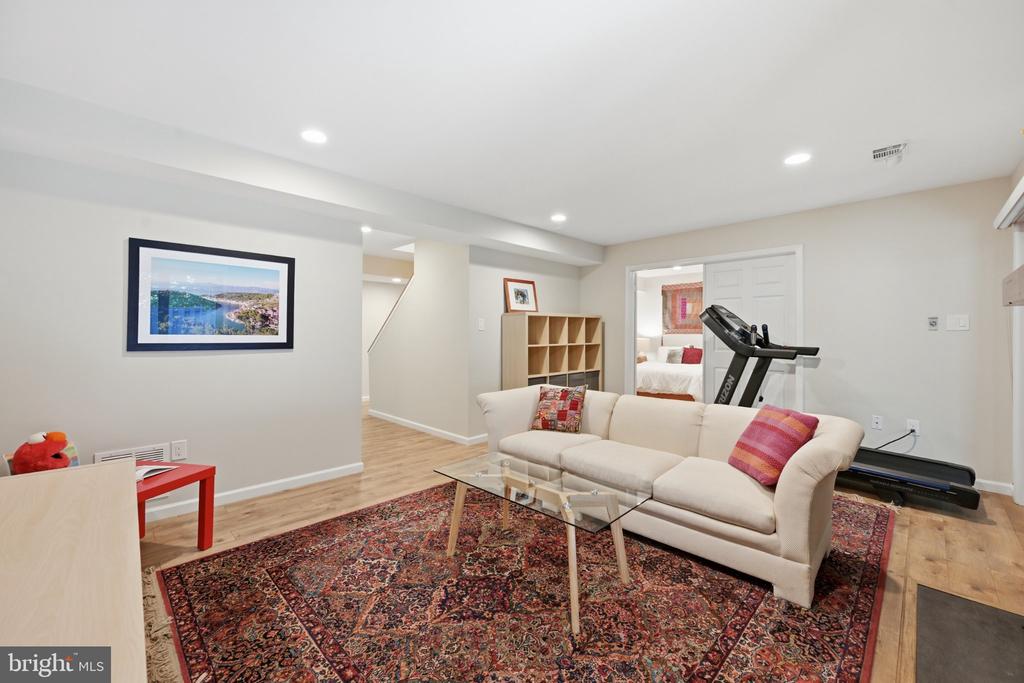
Furnished basement living room with a cream sectional, patterned rug, and treadmill.
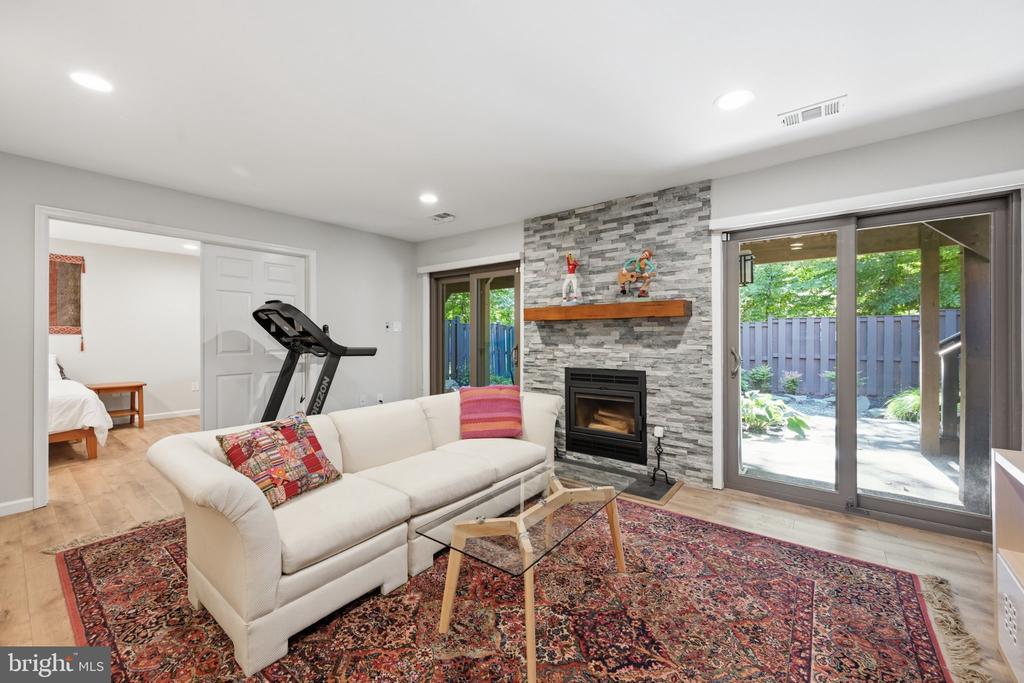
Living room with a stone fireplace, white sectional, and sliding doors opening to a fenced patio.
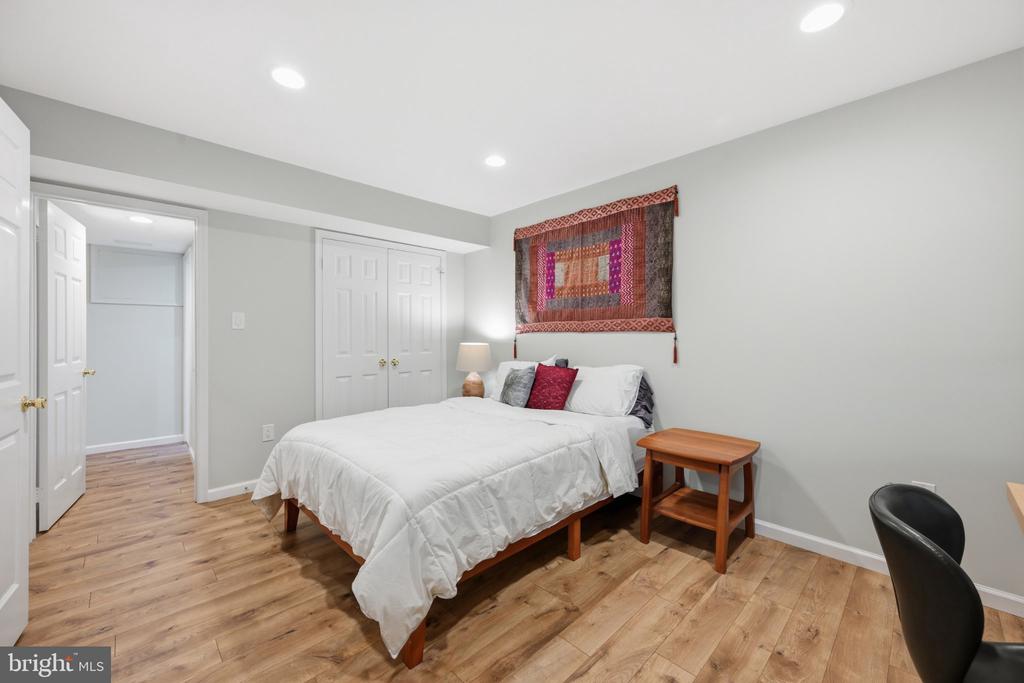
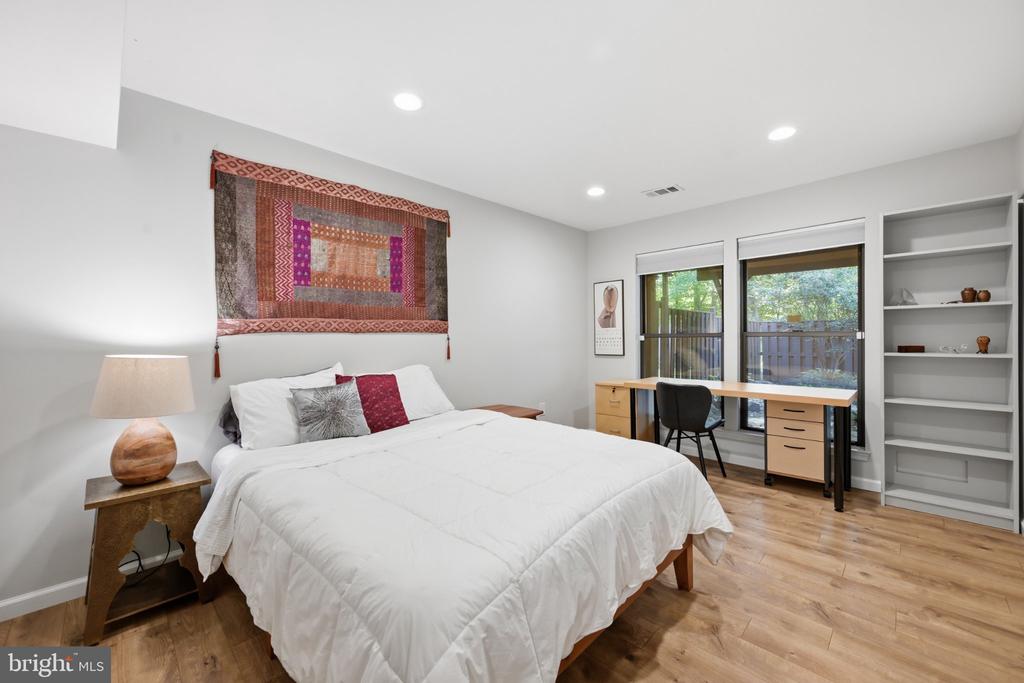
Bedroom with a white bed, colorful wall hanging, and warm wood flooring.
Bedroom with a white bed, colorful wall quilt, and desk beside windows.
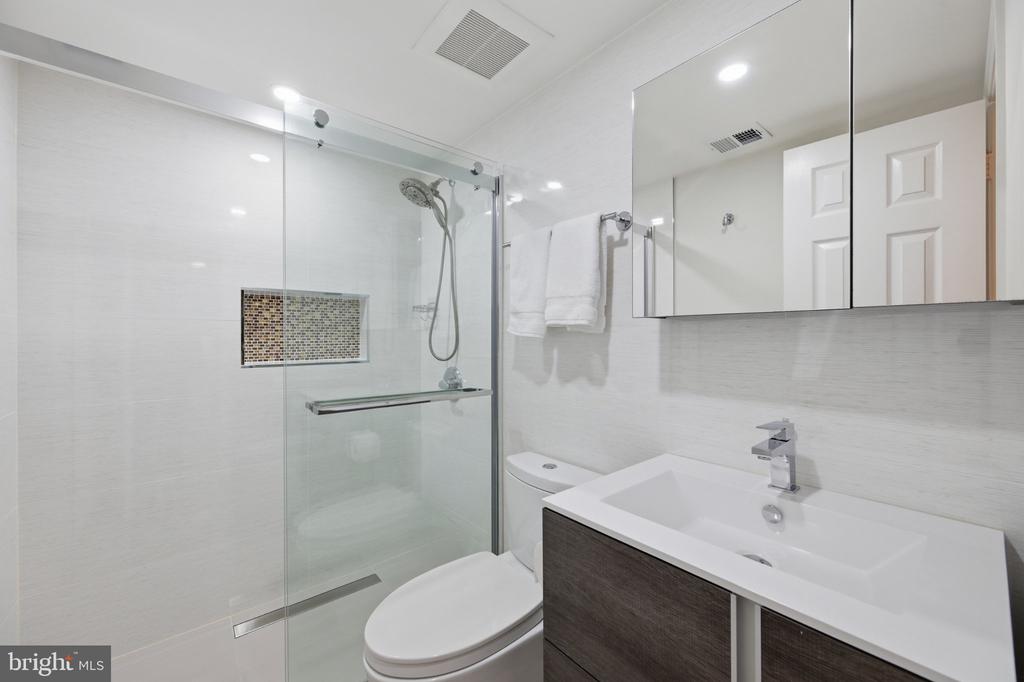
Bathroom with glass-enclosed shower, mosaic niche, and floating vanity.
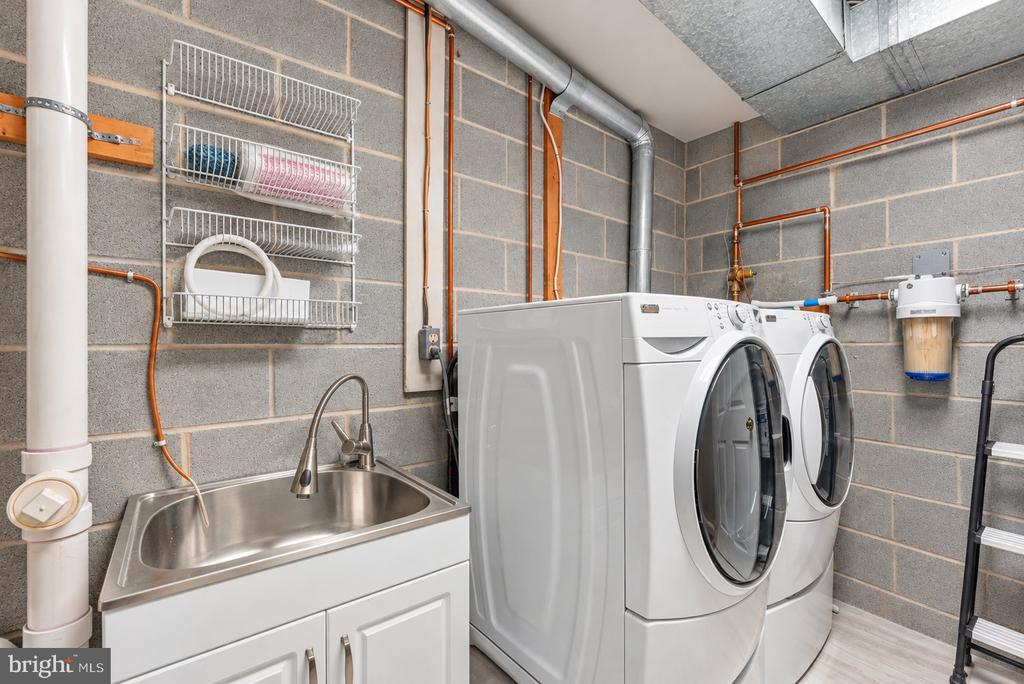
Laundry room with front-loading washer and dryer beside a utility sink and exposed block walls.
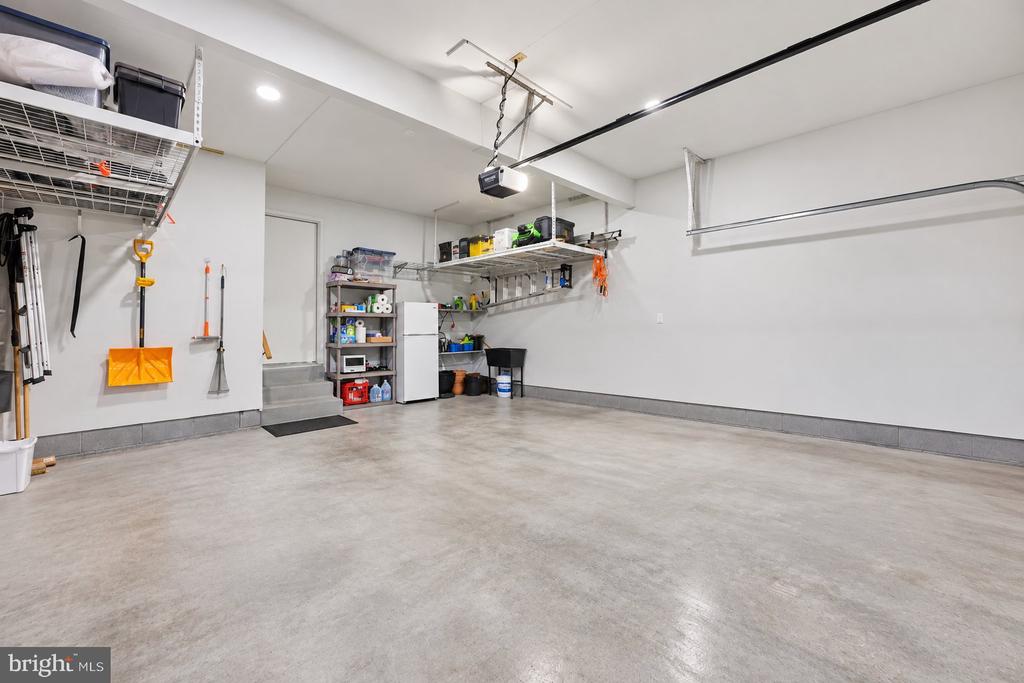
Clean garage with a broad concrete floor, wall-mounted storage shelves, and an overhead door opener.
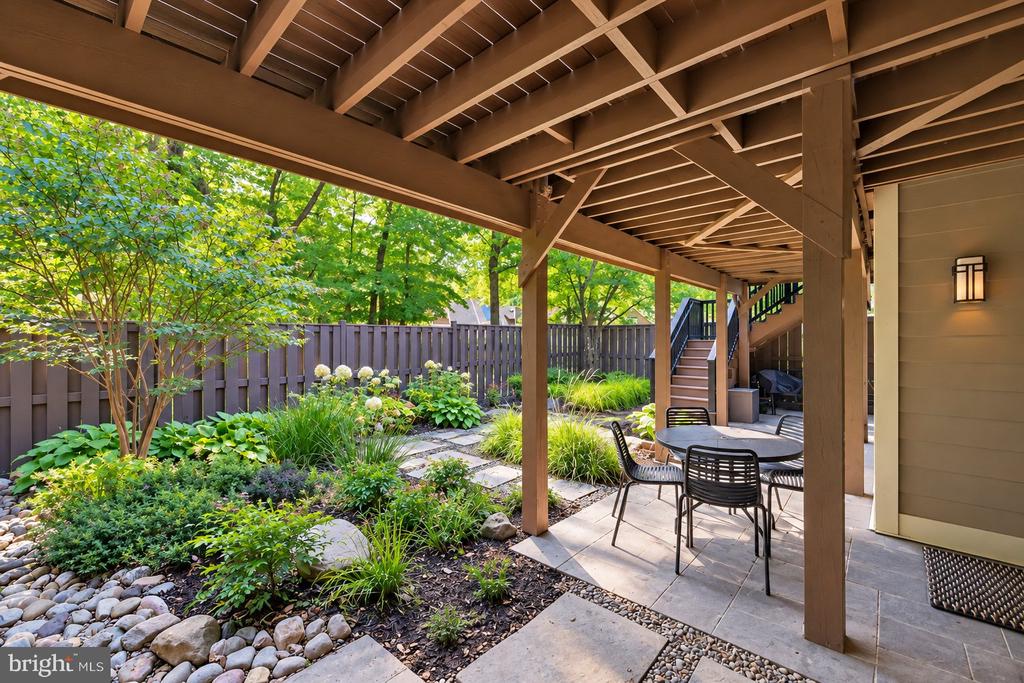
Covered patio with dining set overlooking a landscaped garden and stone path.
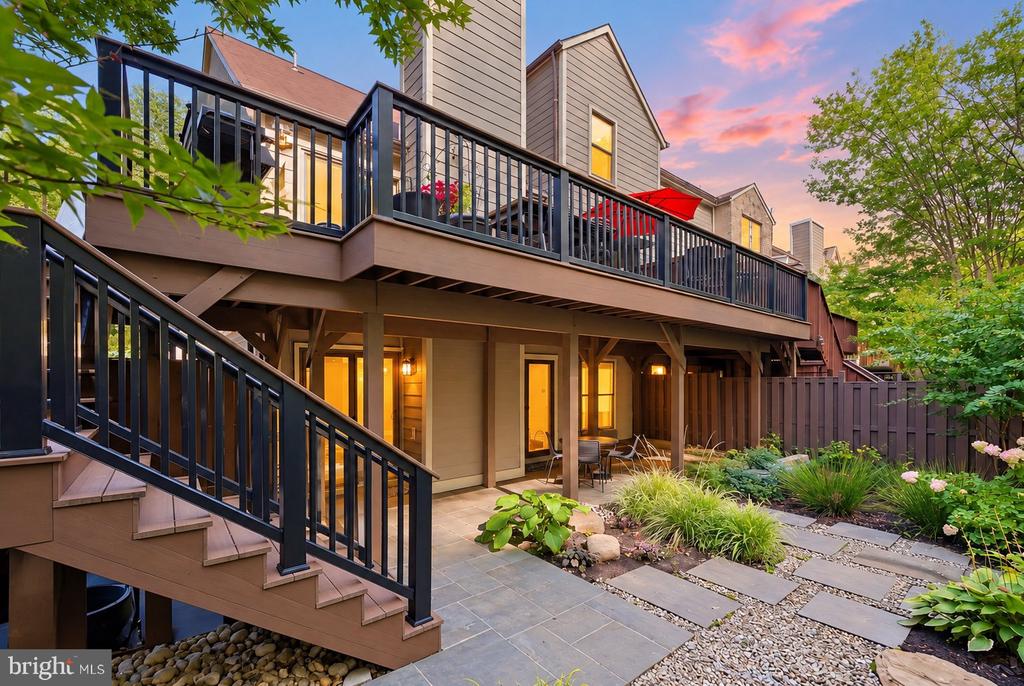
Elevated home with a long black-railed deck, exterior stairs, and landscaped stone patio at sunset.
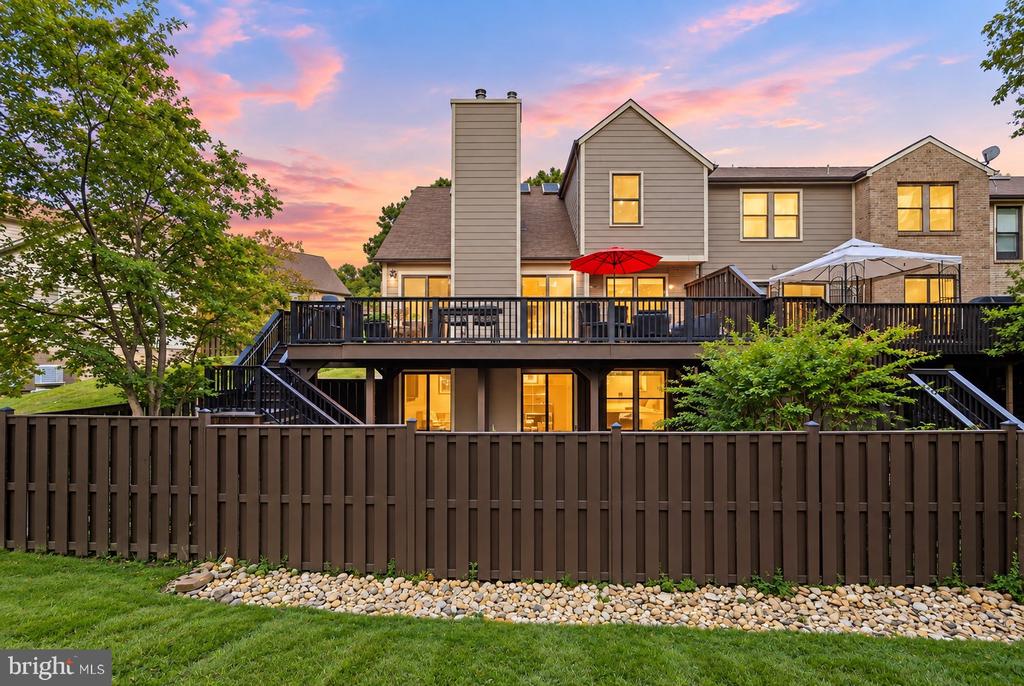
Rear exterior of a two-story home with raised deck, umbrellas, and fenced lawn at sunset.
SEE ALL PHOTOS
Townhouse exterior with attached garages, landscaped walkway, and red front door.
Entry hall with hardwood floors, a glass console table, and a staircase.
Entry hall with hardwood stairs, polished floors, and a console table beneath a mirror.
Bathroom vanity and toilet beside a large window overlooking a leafy yard.
Bathroom with a dark wood vanity, white countertop, wall mirror, and red hand towel.
Entry hall with wood staircase, opening to a kitchen and living room with a stone fireplace.
Kitchen with a broad white island, dark wood paneling, and three amber pendant lights.
Renovated kitchen with a long white island, gray cabinetry, patterned backsplash, and warm wood floors.
Bright kitchen with white cabinetry, a long island, stainless steel sink, and hardwood floors.
Bright kitchen with white countertops, dark wood cabinets, a farmhouse sink, and large windows.
Bright modern kitchen with white cabinets, a mosaic backsplash, stainless steel appliances, and hardwood floors.
Dining area with a round wood table, white cabinetry, and large windows overlooking greenery.
Open-plan dining and living room with a round table, wood floors, and stone fireplace.
Living room with a stone fireplace, large windows, bookshelves, and a colorful patterned rug.
Living room with a stone fireplace, hardwood floors, and a vaulted ceiling.
Living room with vaulted ceiling, gray sectional, wood coffee table, and colorful patterned rugs.
Living room with a stone fireplace, open dining area, and sliding doors to a deck.
Wooden deck with dark lounge chairs, dining set, and a red umbrella among trees.
Raised wood deck with dining set and grill beside sliding glass doors.
Outdoor deck with dining table, red umbrella, and lounge seating beside the house.
Wooden deck with dark outdoor seating, potted plants, and a bright red umbrella beside the home.
Living room with a stone fireplace, sliding glass doors to a deck, and bookshelves.
Living room with vaulted ceiling, stone fireplace, built-in shelving, and sliding doors to a deck.
Staircase overlooking a living room with a stone fireplace and sliding glass doors.
Bedroom with a white bed, hardwood floors, and a large window overlooking greenery.
Staged bedroom with a white bed, hardwood floors, and ceiling fan.
Bedroom with a white bed, ceiling fan, hardwood floors, and built-in bookshelves.
Walk-in closet with built-in white shelving, hanging clothes, shoe storage, and hardwood floors.
Walk-in closet with hanging clothes, shoe shelves, and a sloped ceiling.
Walk-in closet with built-in shelving, hanging clothes, folded towels, and hardwood flooring.
Walk-in closet with built-in shelving, hanging clothes, and a yellow stool beside the bedroom.
Walk-in closet with built-in white shelving, drawers, hanging clothes, and a doorway to the bathroom.
Bathroom with a double vanity, wood cabinetry, and a glass-enclosed shower.
Modern bathroom with a wood vanity, mirrored cabinets, and glass-enclosed shower.
Marble bathroom with a glass-enclosed walk-in shower, dual showerheads, wood vanity, and toilet.
Marble-tiled walk-in shower with dual handheld showerheads, recessed niches, and a glass door.
Bedroom with a single bed, pink armchair, ceiling fan, and hardwood floors.
Bedroom with wood floors, a bed, colorful wall art, and a red woven wall hanging.
Bathroom with a glass-enclosed tub, patterned tile, and a wood-front vanity.
Bedroom with a wood-headboard bed, ceiling fan, and desk beside a sunlit window.
Bedroom with a white-covered bed, wood headboard, hardwood floors, and ceiling fan.
Furnished basement living room with a cream sectional, patterned rug, and treadmill.
Living room with a stone fireplace, white sectional, and sliding doors opening to a fenced patio.
Bedroom with a white bed, colorful wall hanging, and warm wood flooring.
Bedroom with a white bed, colorful wall quilt, and desk beside windows.
Bathroom with glass-enclosed shower, mosaic niche, and floating vanity.
Laundry room with front-loading washer and dryer beside a utility sink and exposed block walls.
Clean garage with a broad concrete floor, wall-mounted storage shelves, and an overhead door opener.
Covered patio with dining set overlooking a landscaped garden and stone path.
Elevated home with a long black-railed deck, exterior stairs, and landscaped stone patio at sunset.
Rear exterior of a two-story home with raised deck, umbrellas, and fenced lawn at sunset.
For Sale

6461 WISHBONE

6461 WISHBONE, CABIN JOHN, MD 20818

$1,199,000
Discover the charm of Cabin John living in this beautifully renovated, four-bedroom, three-and-a-half-bath end-unit townhome in sought-after MacArthur Park. Featuring a completely renovated kitchen and beautifully updated bathrooms, the home showcases over $300,000 in improvements made since 2020 by the current and previous owners, including extensive interior renovations, a complete reconstruction and expansion of the rear deck, a redesigned front entryway, and extensive landscaping and hardscaping.

At the heart of the home, a spectacular 13-foot Silestone kitchen island creates a natural gathering place, while Brazilian Cherry hardwood floors, soaring ceilings, and two stone-surround fireplaces add warmth and architectural character.

Step outside to an expansive 500-square-foot Trex deck, an exceptional extension of the living space and the perfect setting for morning coffee, outdoor dining, and entertaining against a backdrop of mature trees. Below, a covered patio and thoughtfully landscaped grounds offer another inviting place to relax.

Enjoy the distinctive character of Cabin John, with its wooded surroundings, access to the C&O Canal and Potomac River, and convenient proximity to Bethesda and Washington, DC. An attached two-car garage completes this exceptional home.

4
beds

4
baths

3,141 Sq.Ft. LIVING AREA

4,356 Sq.Ft. lot

image

Schedule a Showing

We would love to show you our beautiful property. Please select your preferred date and time below. An agent will be in touch shortly to confirm your appointment.

Schedule a Showing

We would love to show you our beautiful property. Please select your preferred date and time below. An agent will be in touch shortly to confirm your appointment.
Thank you for your interest in 6461 WISHBONE, CABIN JOHN, MD 20818. We are reviewing your request and will be in touch shortly!
Dana Cruz

Dana Cruz

Features & Amenities

Interior

  • total bedrooms4
  • Total bathrooms4
  • full bathrooms3
  • half bathroom1

Area & Lot

  • Status For Sale
  • Living Area3,141 Sq.Ft.
  • Total Area3,141 Sq.Ft.
  • Lot Area4,356 Sq.Ft.
  • MLS® IDMDMC2259446
  • TypeTownhouse
  • YEAR BUILT1982
  • NeighborhoodBethesda Condos for Sale
  • Architecture StylesColonial, Contemporary
  • School DistrictMONTGOMERY COUNTY PUBLIC SCHOOLS

Exterior

  • STORIES3
  • Garage Space2.0
  • water SourcePublic
  • PoolNo Pool
  • parkingAttached Garage, Driveway
  • HEAT TYPECentral
  • AIR CONDITIONINGCentral A/C
  • sewerPublic Sewer
  • SubstructureConcrete Perimeter
  • Disability FeaturesNone

Financial

  • Sales Price$1,199,000
  • Real Estate Tax $13,059/yr
  • HOA $712/3 mos
  • Zoning R90
View Virtual Tour

Bethesda Condos for Sale

View exclusive listings of highly desirable condos for sale in Bethesda, MD!

Explore

Work With Me

I provide my clients with a complete market analysis allowing them to maximize the potential of their return provide professional advice for staging their home.

Follow Me on Instagram